1018 Two Brothers Lane
SEE ALL PHOTOS
1018 Two Brothers Lane
Courtesy of DR Horton Inc, Maria Wilhelm Listing Contact: [email protected] 
Sold

1018 Two Brothers Lane

1018 Two Brothers Lane, York, SC 29745

$315,000
Come see 1018 Two Brothers Lane located in York, South Carolina!

Welcome home to Fergus Crossing in Historic York, SC! This beautiful, brand new, move-in-ready home is in the charming and historic town of York, SC. York, SC is a short drive away from Charlotte, NC, just 28 miles away. Nestled in the desirable community of Fergus Crossing, residents enjoy outstanding amenities, including a pool, playground, pickleball courts, and walking trails. With its modern design, great location, and unbeatable price, this home offers exceptional value and comfort. Don't miss your chance to make it yours!

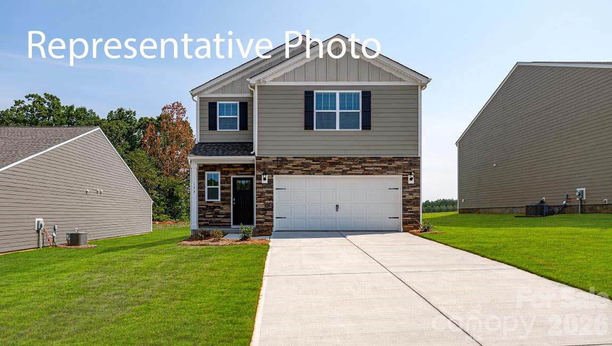
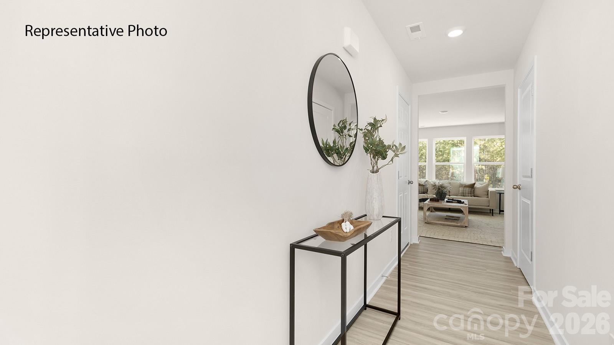
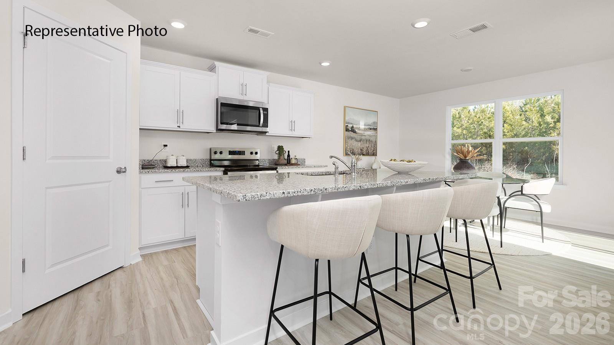
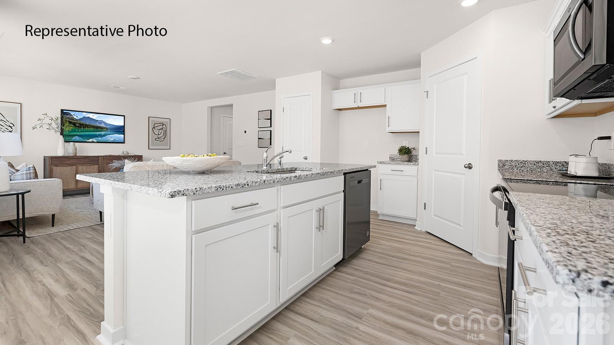
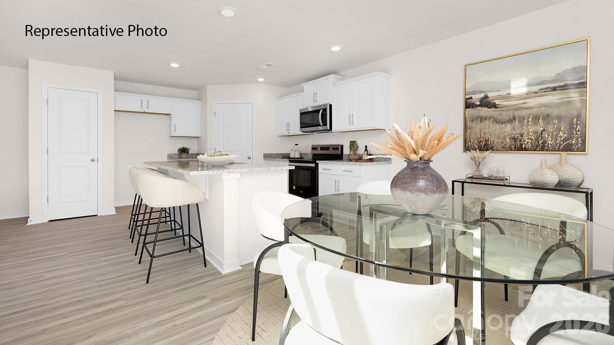
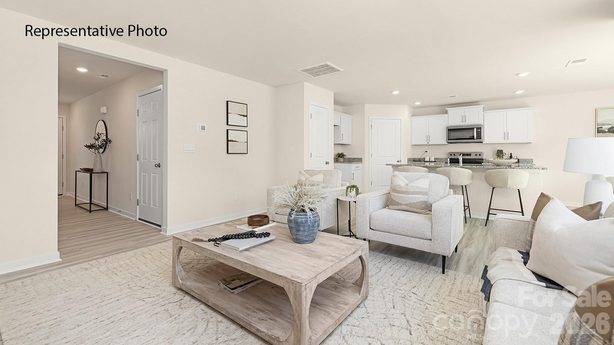
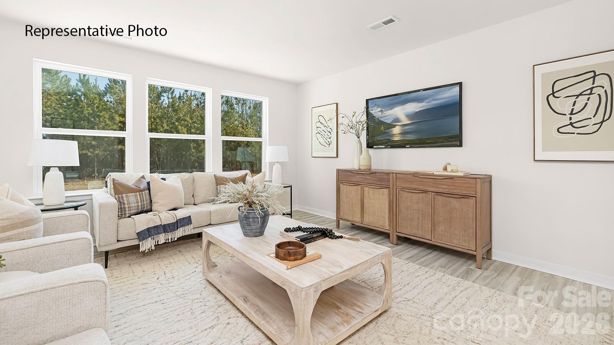
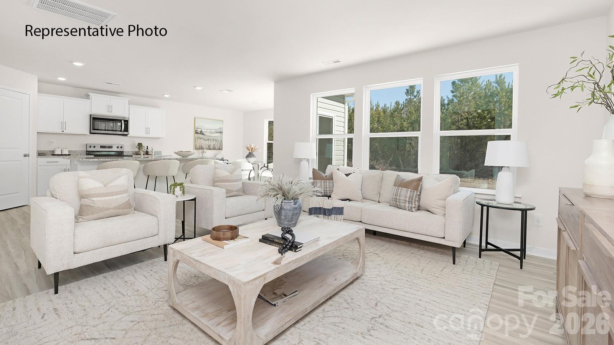
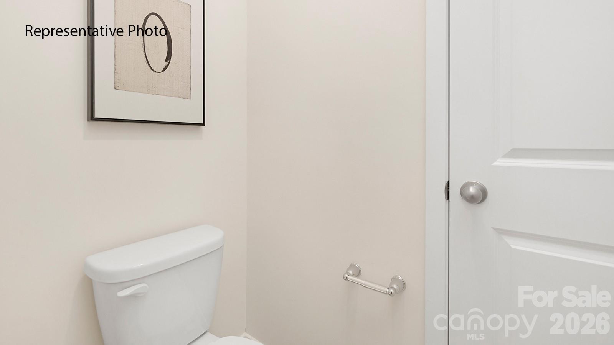
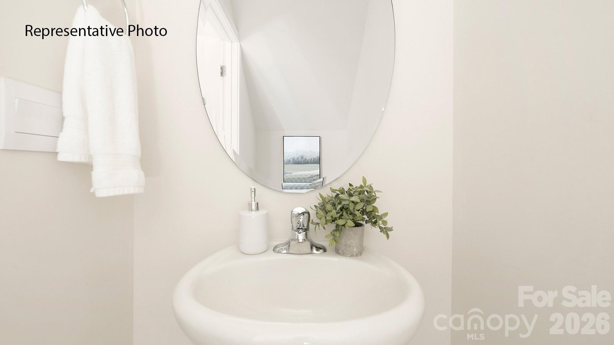
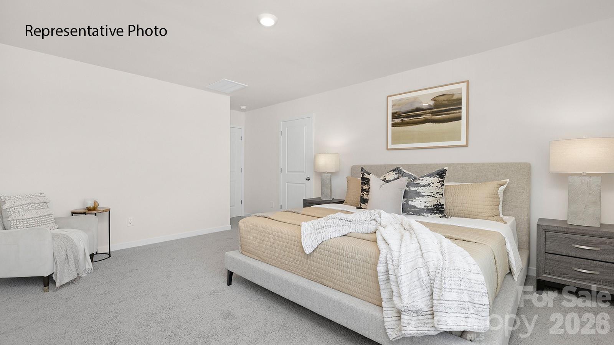
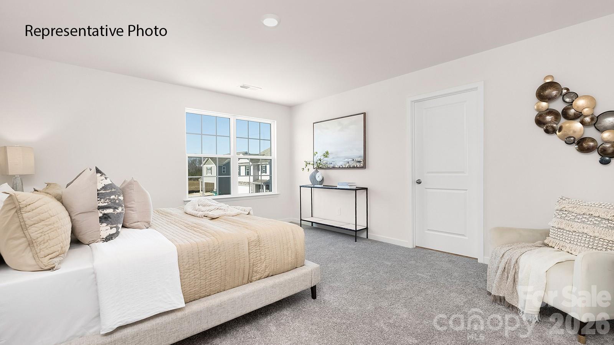
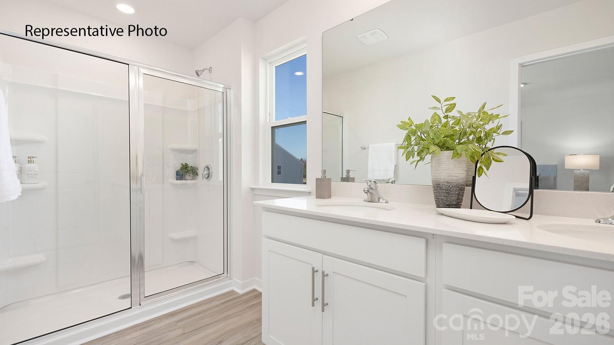
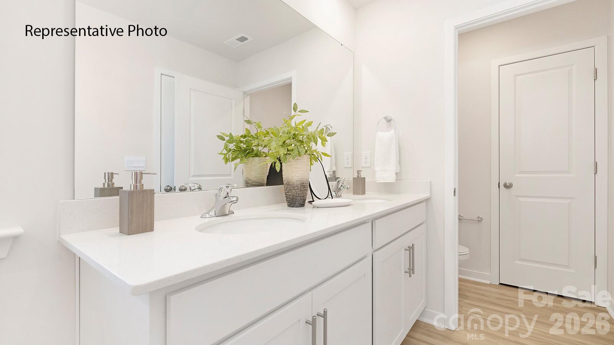
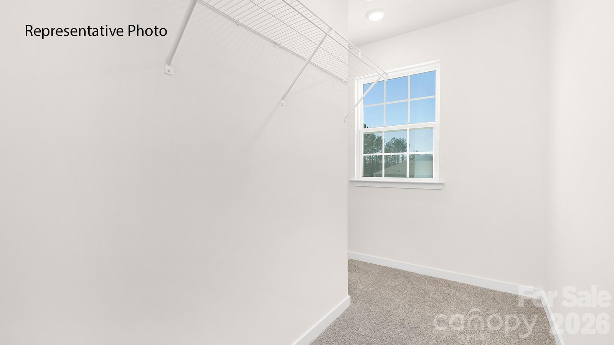
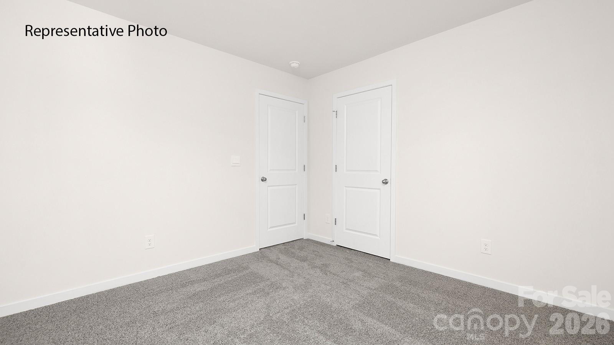
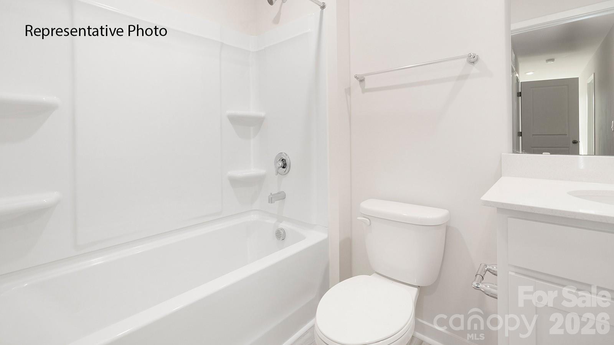
The Darwin is a spacious & modern two-story home that boasts an impressive level of comfort, luxury, and style. This home offers three bedrooms, two & a half bathrooms & a two-car garage. The moment you step inside this home you will be greeted by an inviting foyer that leads you into the heart of the home. The open-concept layout connects the kitchen, dining room, & living room, fostering a sense of unity & allows easy interaction for entertaining. The chef's kitchen is equipped with modern appliances, ample storage space, a walk-in pantry, & a large center island. Escape upstairs to the primary suite, complete with a large bedroom space, en-suite bathroom, & walk-in closet. The additional bedrooms provide comfort & privacy & have access to a secondary bathroom. With its thoughtful design, spacious layout, & modern conveniences the Darwin is the perfect home for you. Don't miss this opportunity on this home, schedule an appointment today!

3
beds

3
baths

1,749 Sq.Ft. LIVING AREA

6,098.4 Sq.Ft. lot

Abigail Williams

Abigail Williams

Features & Amenities

Interior

  • total bedrooms3
  • Total bathrooms3
  • full bathrooms2
  • half bathroom1
  • Laundry room Electric Dryer Hookup, Laundry Room, Washer Hookup
  • Flooring Carpet, Vinyl
  • Fireplace Electric, Family Room
  • APPLIANCES Dishwasher, Electric Range, Microwave
  • other interior Features Attic Stairs Pulldown, Cable Prewire, Entrance Foyer, Kitchen Island, Open Floorplan, Walk-In Pantry

Area & Lot

  • Status Sold
  • Date Sold July 24, 2026
  • Living Area1,749 Sq.Ft.
  • Lot Area6,098.4 Sq.Ft.
  • MLS® ID4370555
  • TypeResidential
  • YEAR BUILT2026
  • NeighborhoodNorth Carolina
  • Elementary SchoolHunter Street
  • Middle SchoolYork
  • High SchoolYork Comprehensive

Exterior

  • STORIES2
  • Garage Space2.0
  • water SourceCity
  • utilitiesCable Available, Fiber Optics
  • roofArchitectural Shingle
  • parkingDriveway, Attached Garage, Garage Door Opener, Garage Faces Front
  • HEAT TYPEElectric, Heat Pump
  • AIR CONDITIONINGCentral Air, Zoned
  • sewerPublic Sewer
  • SubstructureSlab
  • security FeaturesCarbon Monoxide Detector(s), Smoke Detector(s)

Financial

  • Sales Price$315,000
  • HOA $307/3 mos

North Carolina

Explore

Work With Us

We use our background in staging and marketing to quickly sell every house we list. We feel privileged to serve each and every client! Give us a call. We would love to see if we are the right fit to help you with your real estate needs!

Follow Us On Instagram