210 Lord Dunluce Street
SEE ALL PHOTOS
210 Lord Dunluce Street
Courtesy of Stephen Cooley Real Estate, Meg Czaikowski Listing Contact: [email protected] 
Sold

210 Lord Dunluce Street

210 Lord Dunluce Street, Rock Hill, SC 29732

$678,000
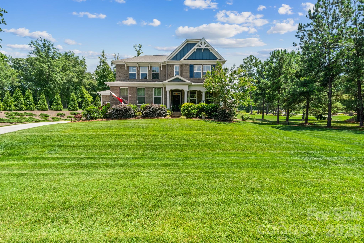
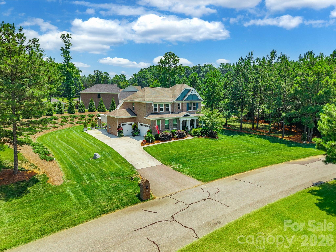
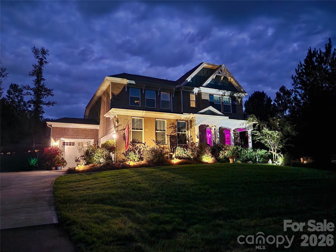
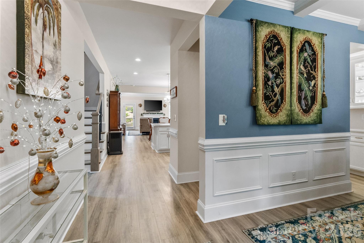
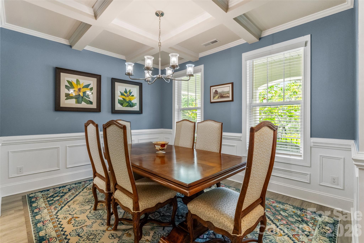
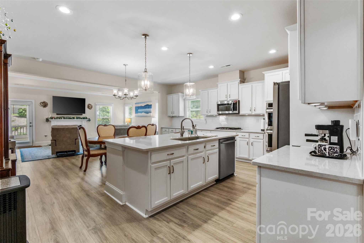
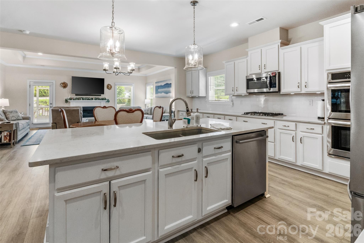
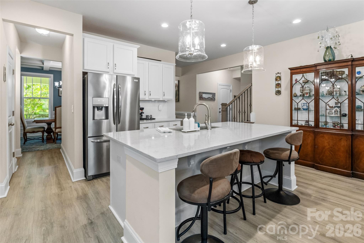
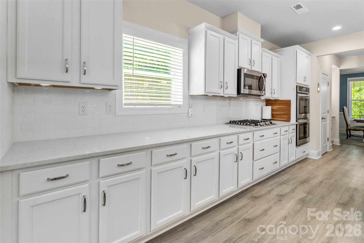
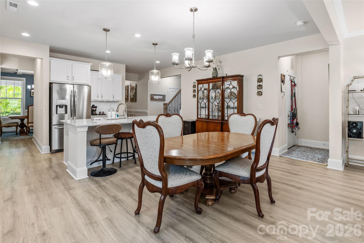
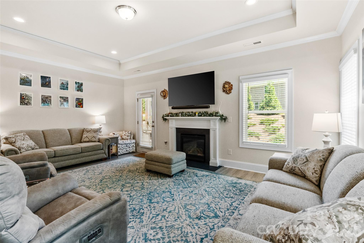
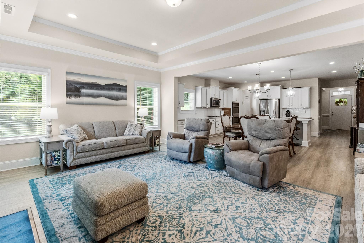
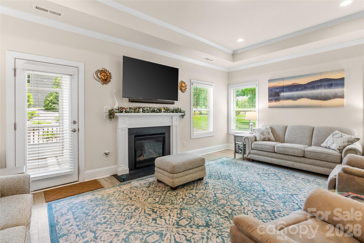
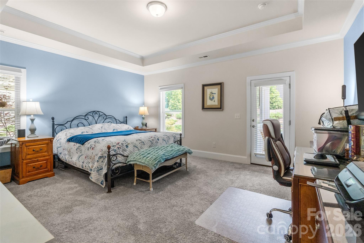
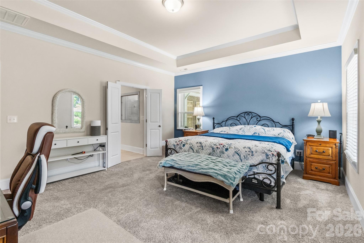
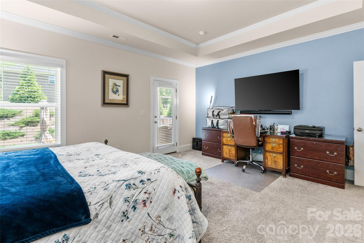
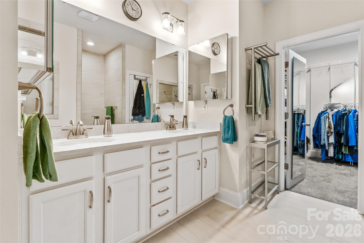
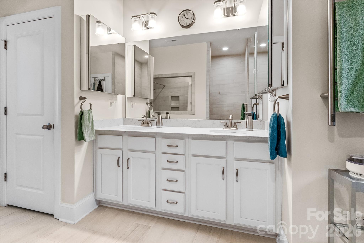
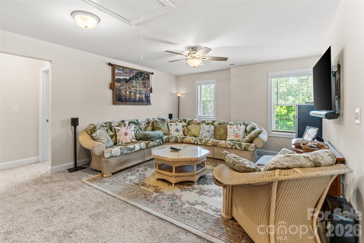
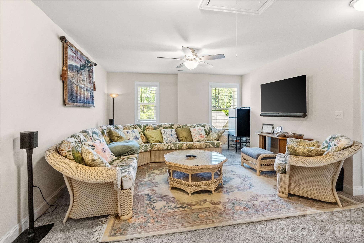
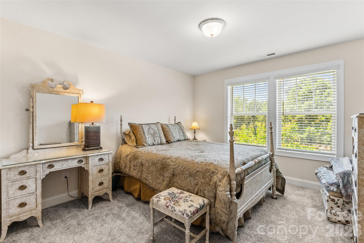
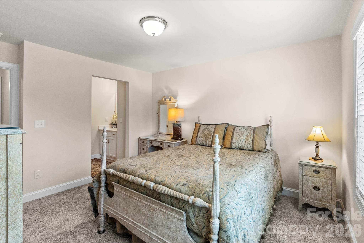
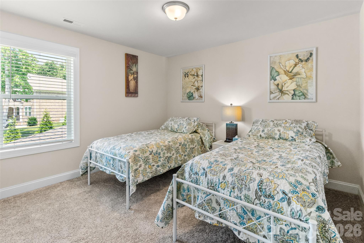
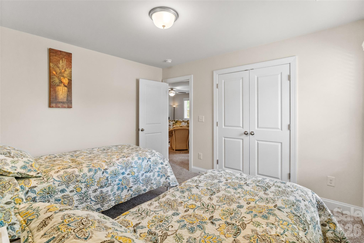
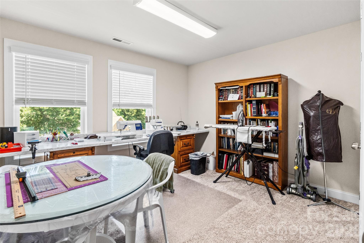
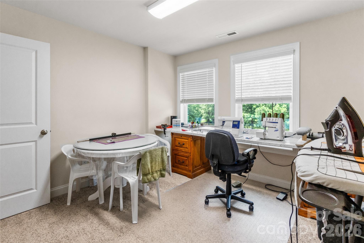
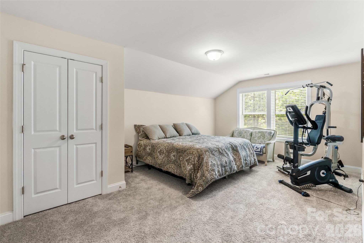
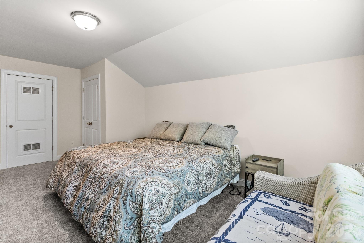
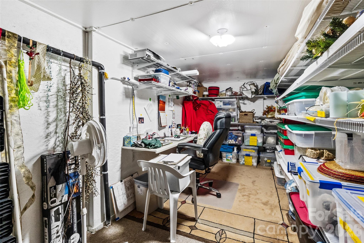
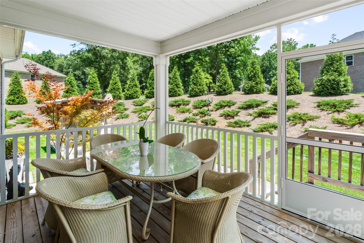
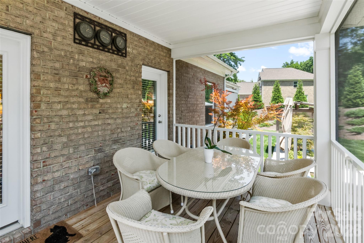
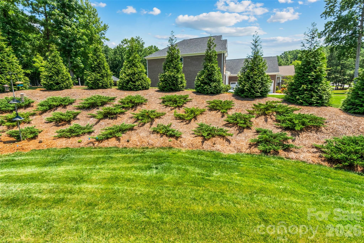
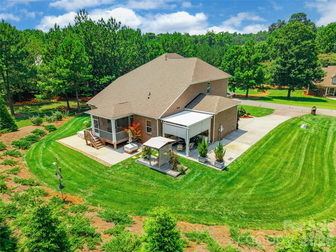
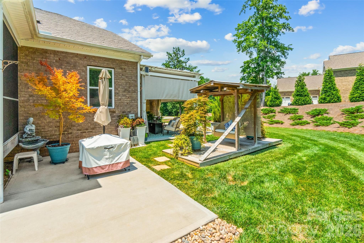
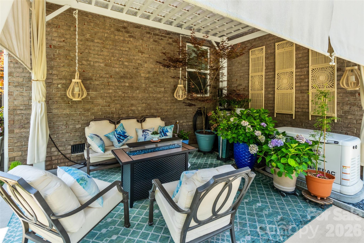
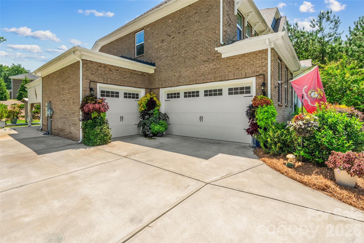
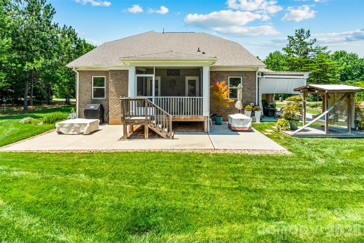
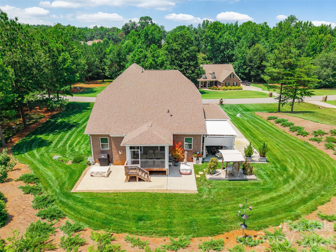
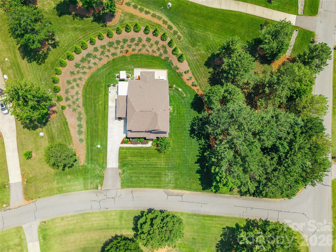
Welcome to this meticulously maintained home in a quiet, sought-after Rock Hill neighborhood lined with beautiful custom and semi-custom homes, close enough to everyday conveniences yet tucked away with a peaceful, tree-lined feel. Situated on a gorgeous 1.04-acre corner lot, this property boasts lush lawn space, a shaded natural tree area, and open greenspace, all maintained effortlessly thanks to a full irrigation network. Inside, the thoughtfully designed floor plan offers a main-floor primary suite for single-level living ease, while upstairs you'll find additional bedrooms (4 bedrooms total per the home's septic permit, with a 5th flex room upstairs with closet) plus a generous loft space perfect for a second living area, playroom, or home office. Upstairs also features a partially finished, heavily insulated 20x8 walk-in storage area, ideal for keeping the home organized year-round. Outdoor living is a highlight here, with both a fully screened-in back porch and a separate covered patio area, perfect for enjoying South Carolina evenings rain or shine. This home has been lovingly cared for by an engineer-owner with meticulous attention to detail. Every service has been kept on schedule, with complete maintenance records available and up to date, giving buyers true peace of mind about the home's condition. A whole-house Generac generator adds even more security, keeping the home powered through any SC storm. From the landscaping to the systems to the layout itself, no detail has been overlooked in making this home both beautiful and easy to live in--schedule your showing today to experience it for yourself.

4
beds

3
baths

3,111 Sq.Ft. LIVING AREA

1.04 Acres lot

Hannah Smith

Hannah Smith

Features & Amenities

Interior

  • total bedrooms4
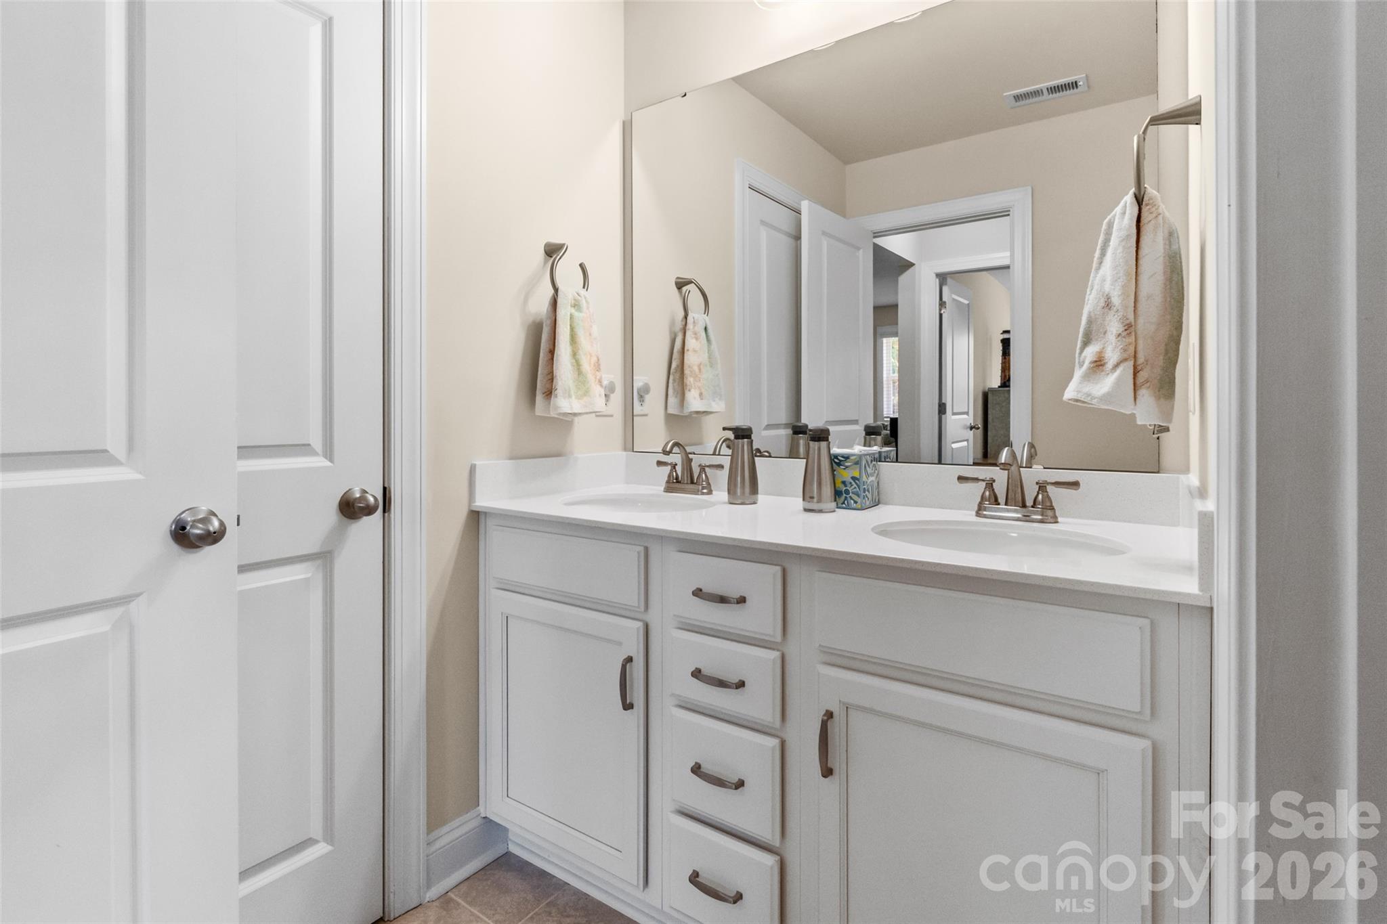
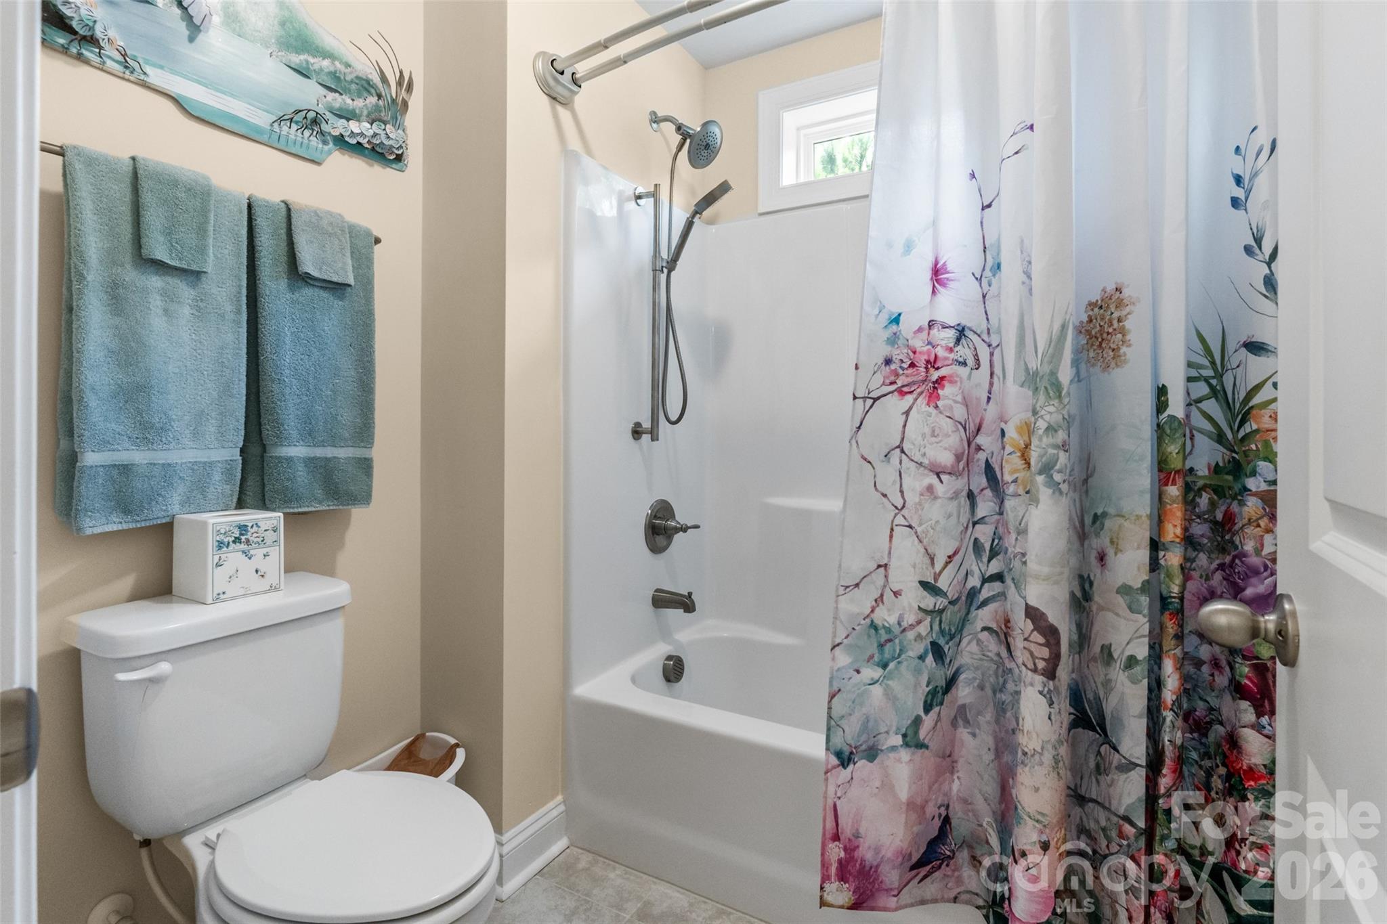
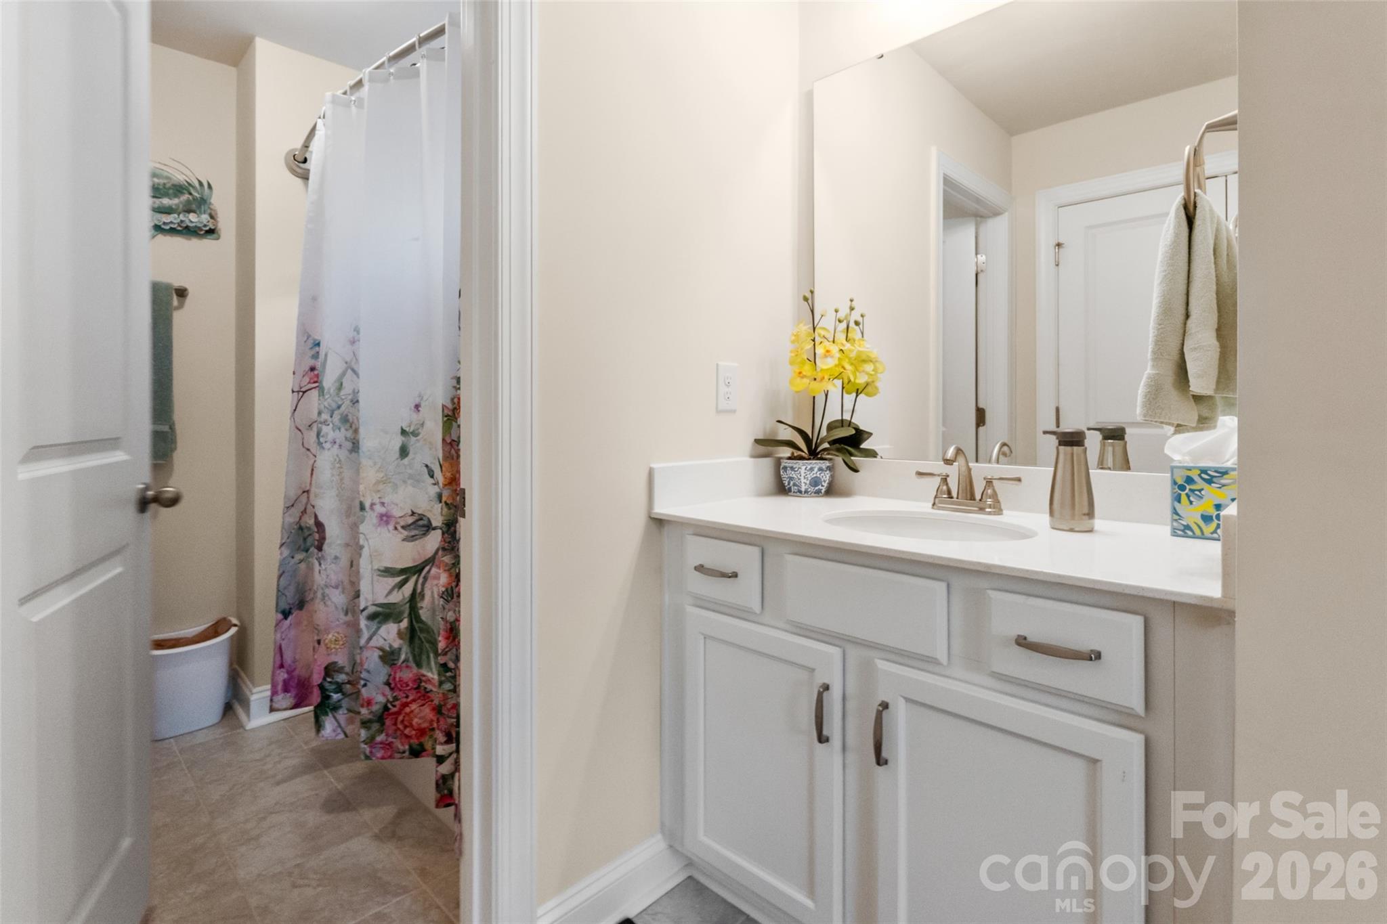
  • Total bathrooms3
  • full bathrooms2
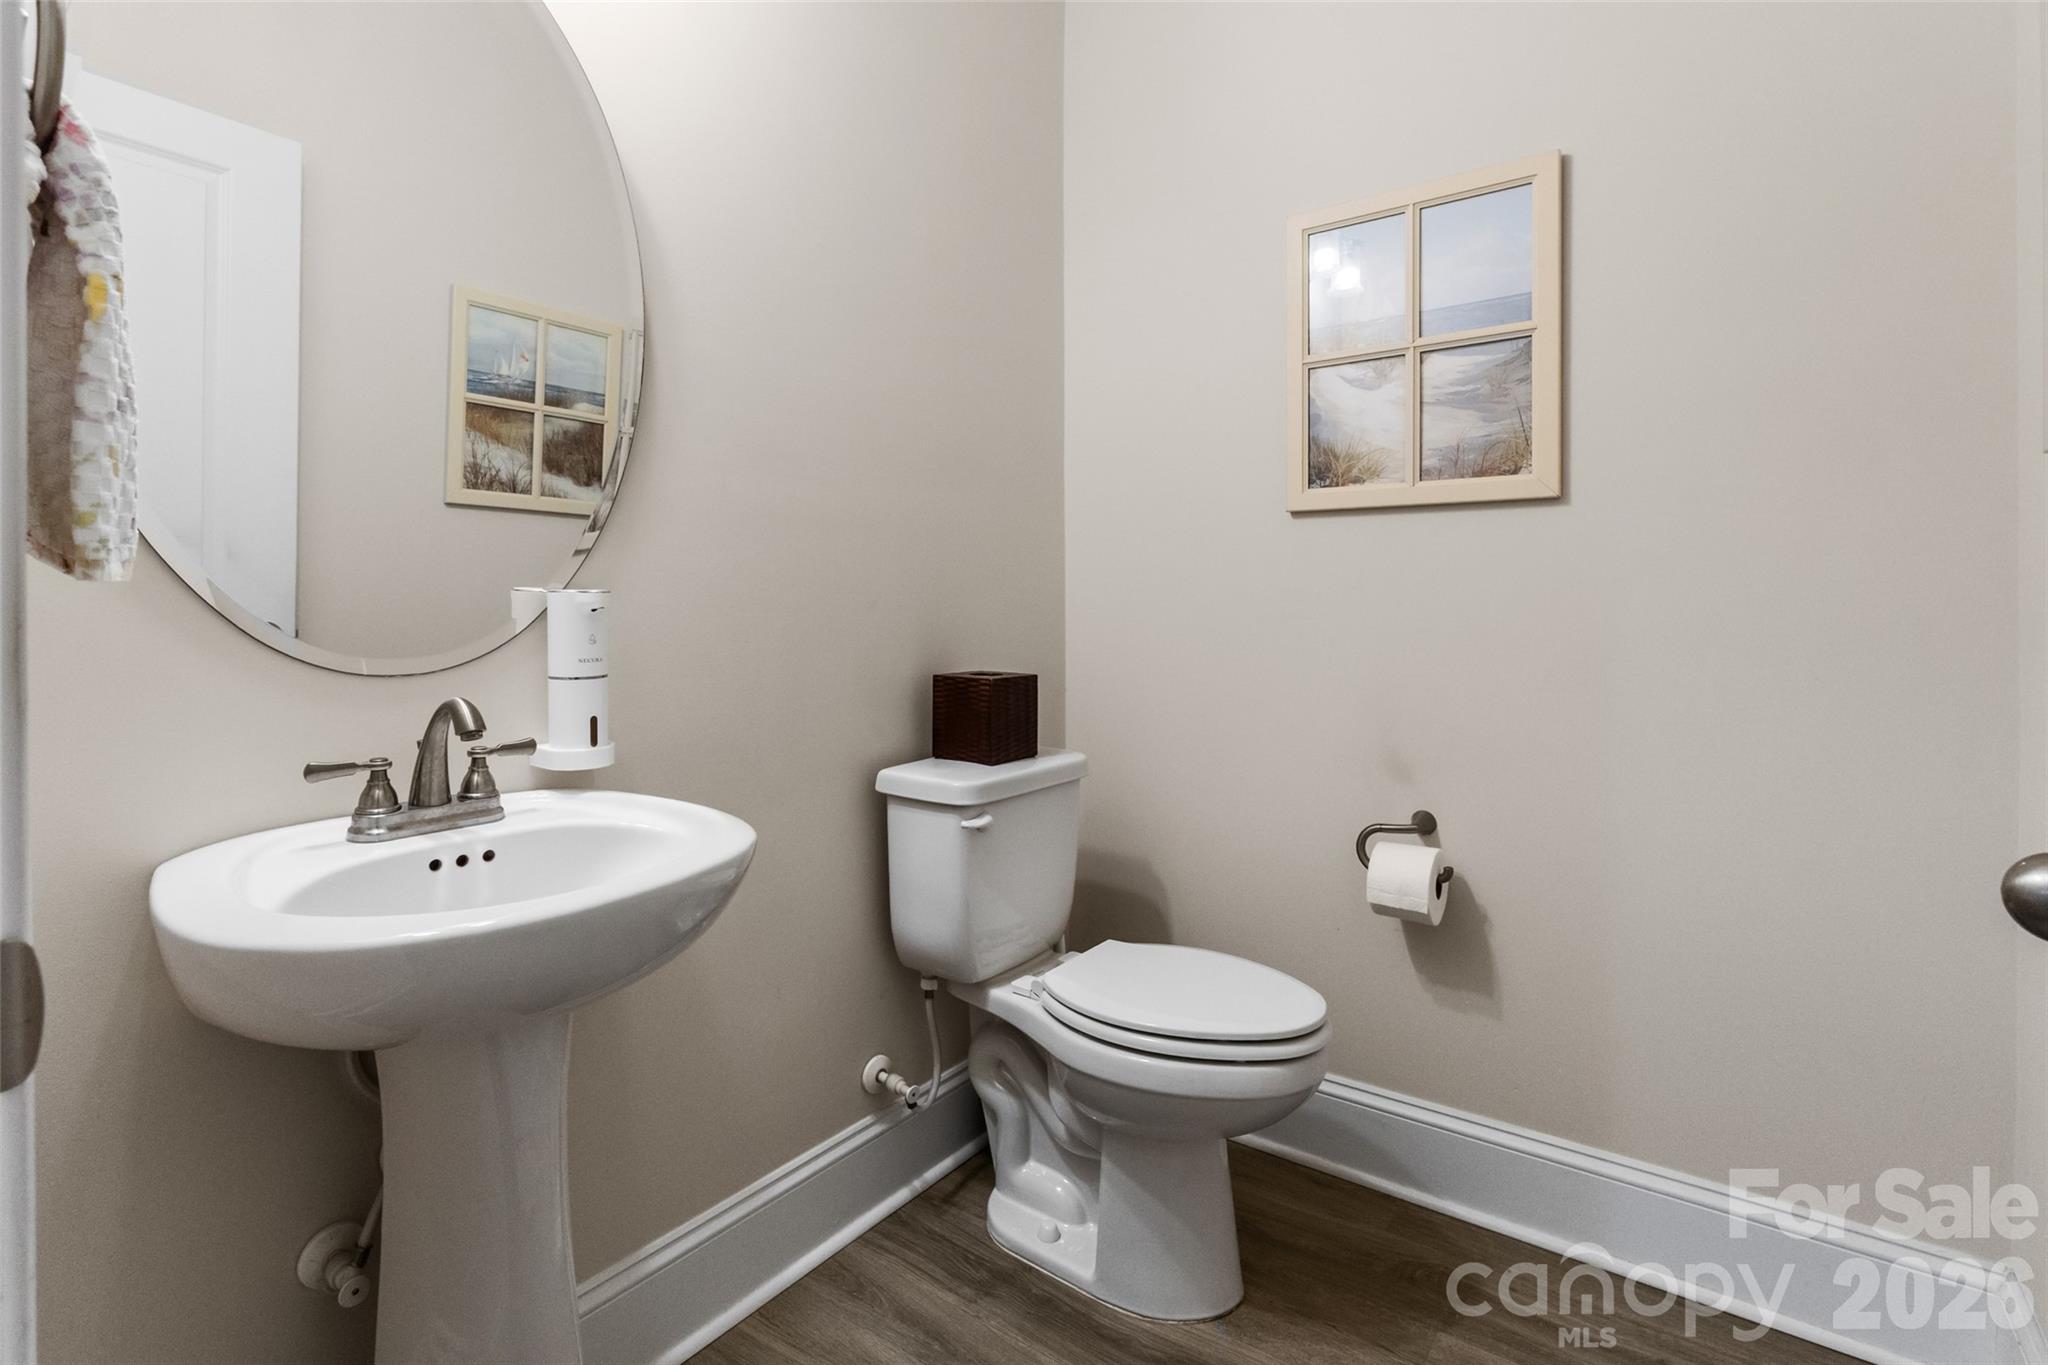
  • half bathroom1
  • Laundry room Electric Dryer Hookup, Laundry Room, Lower Level, Washer Hookup
  • Flooring Carpet, Laminate, Tile
  • Fireplace Gas Log, Gas Vented, Living Room
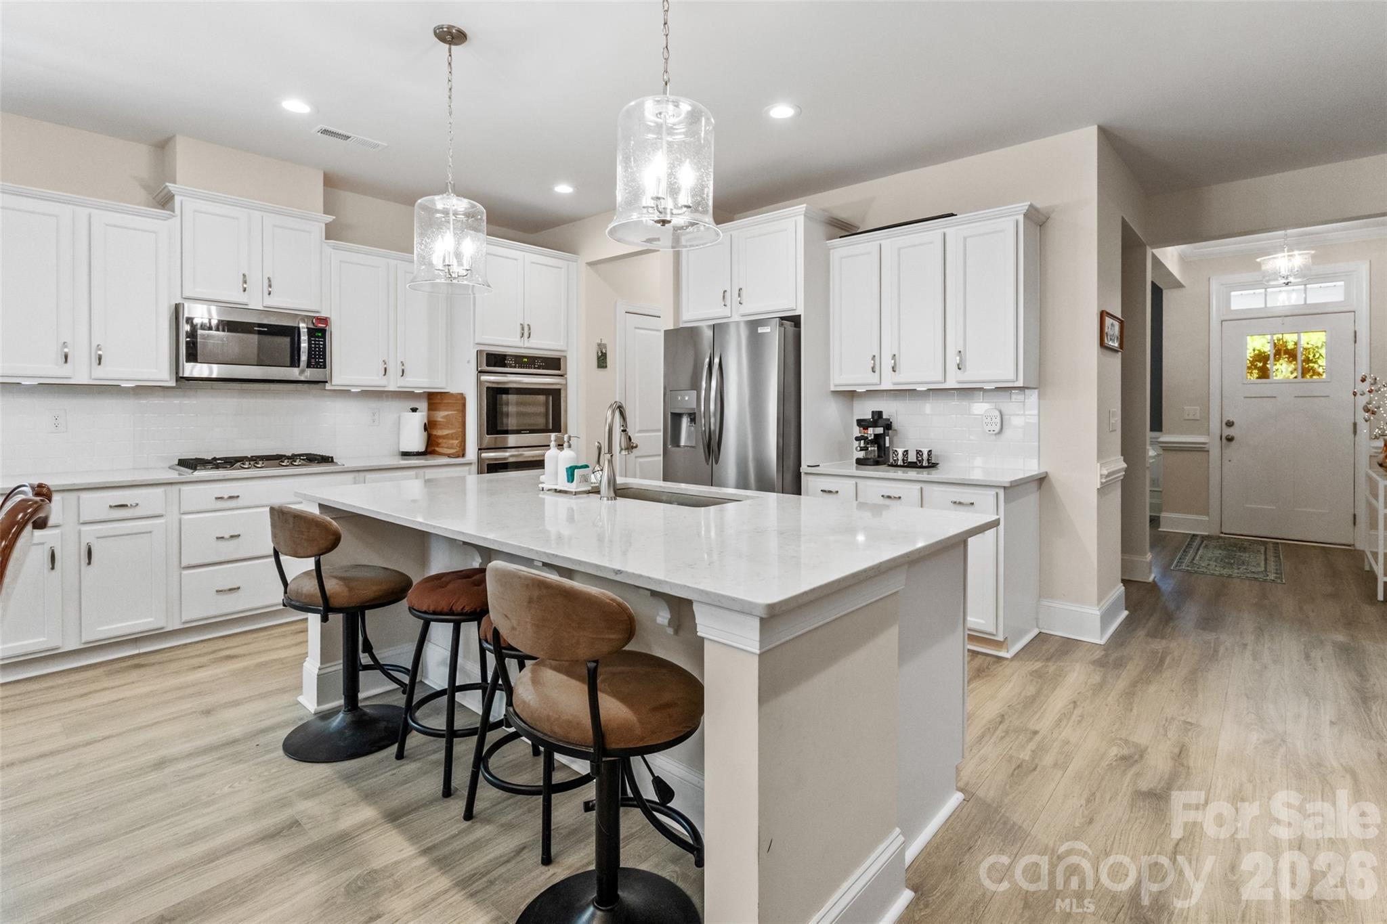
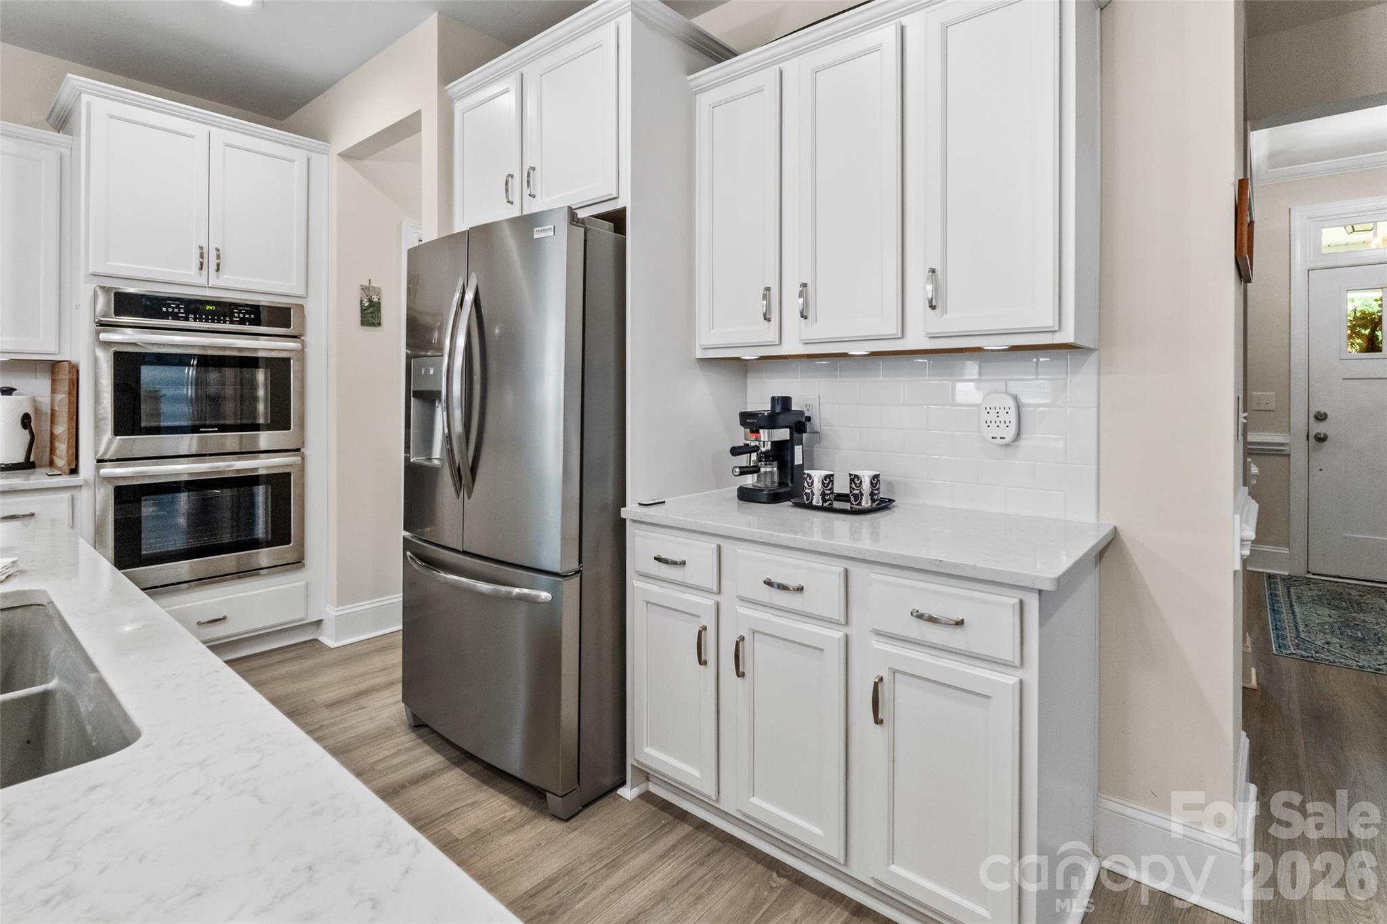
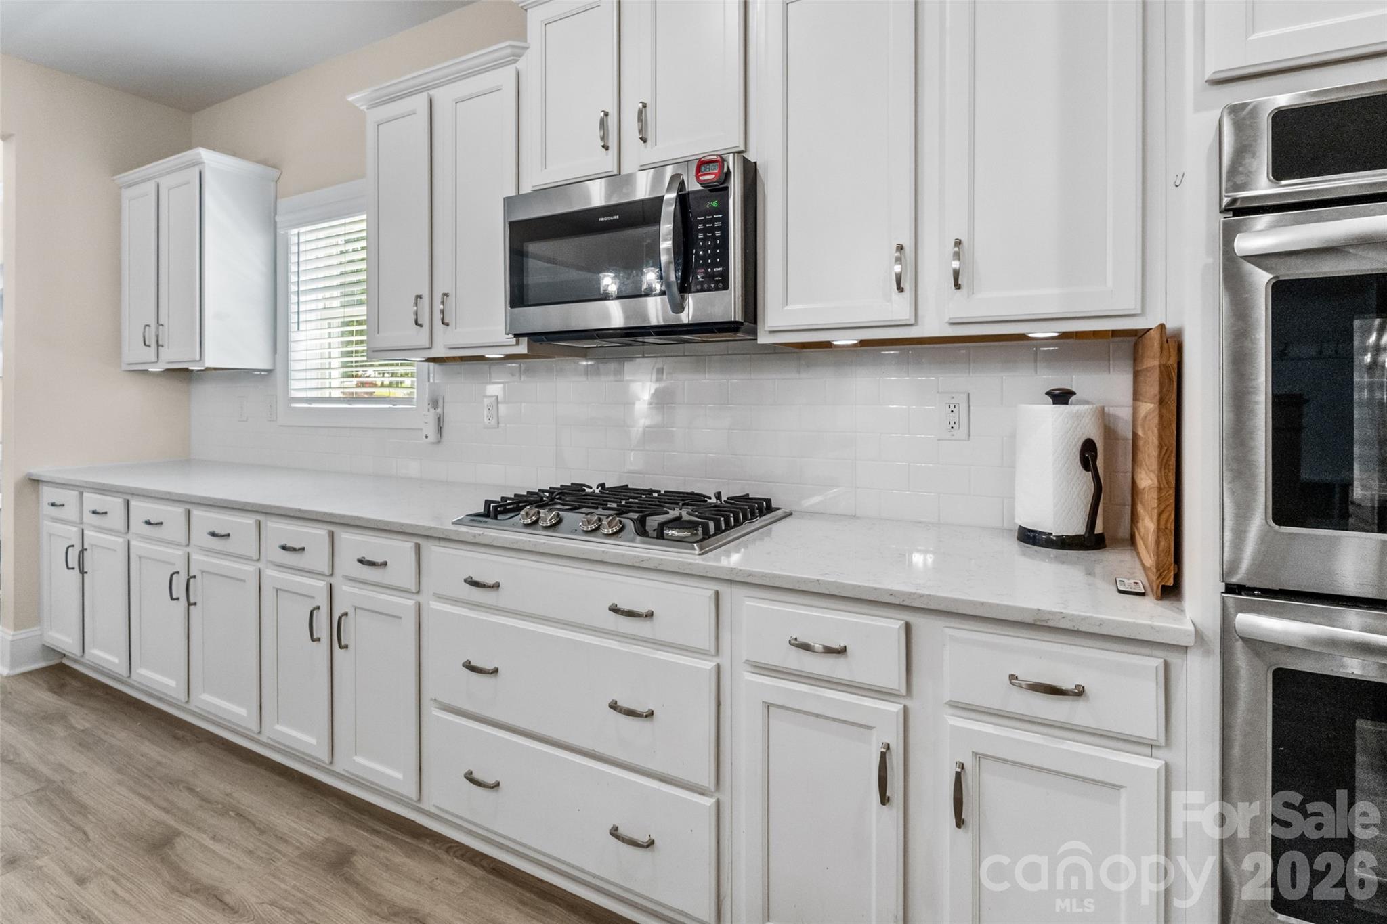
  • APPLIANCES Convection Oven, Double Oven, Electric Water Heater, ENERGY STAR Qualified Refrigerator, Exhaust Fan, Gas Cooktop, Gas Oven, Plumbed For Ice Maker, Refrigerator, Self Cleaning Oven, Wall Oven
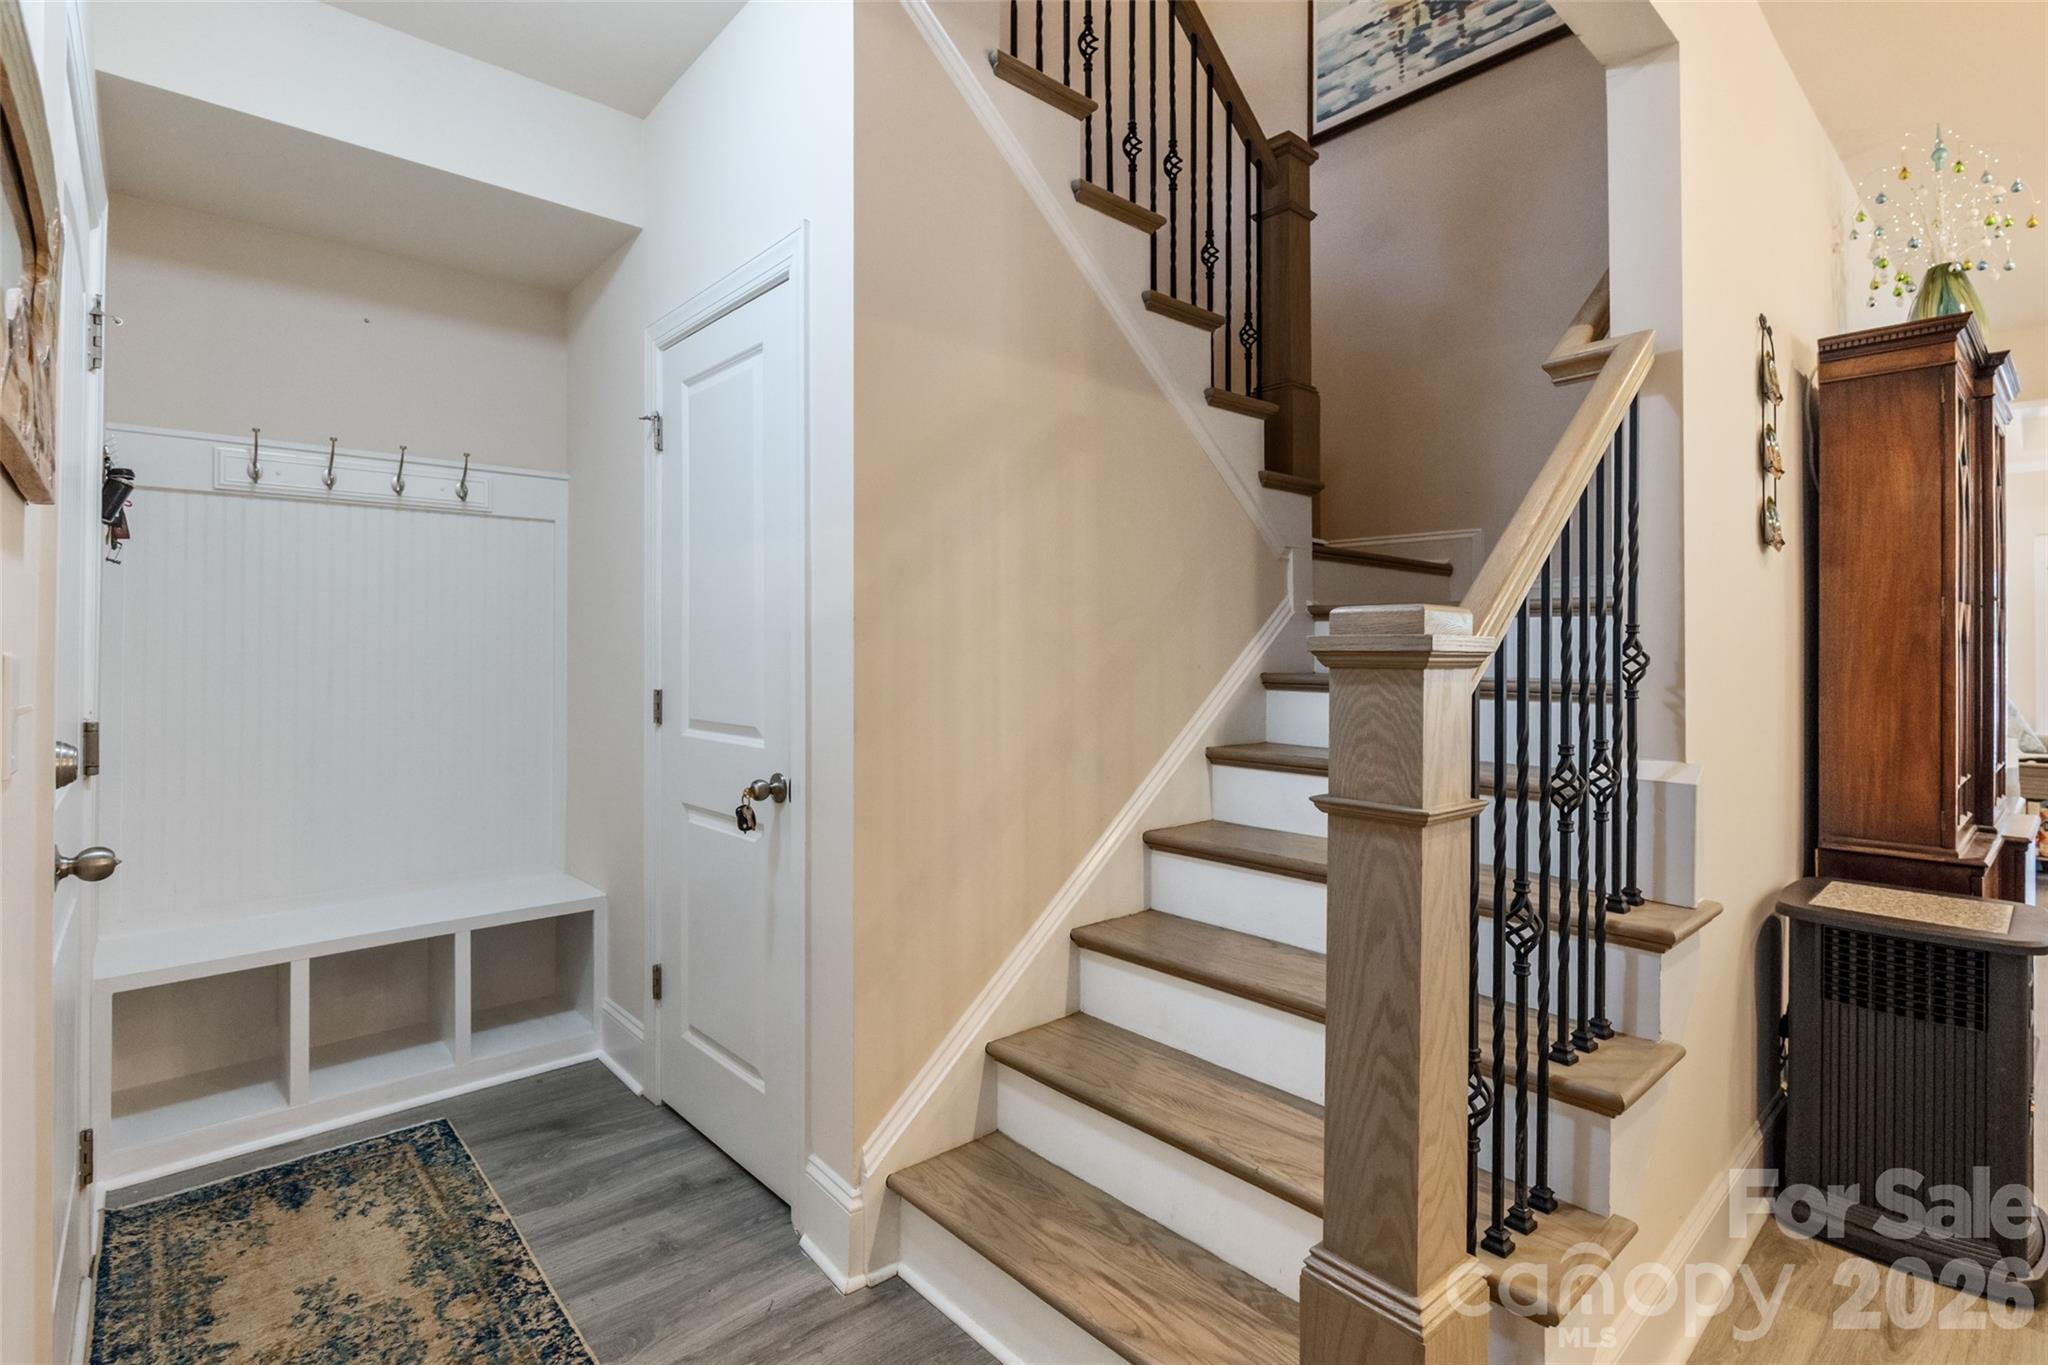
  • other interior Features Attic Stairs Pulldown, Attic Walk In, Drop Zone, Entrance Foyer, Kitchen Island, Open Floorplan, Pantry, Walk-In Closet(s)

Area & Lot

  • Status Sold
  • Date Sold September 30, 2026
  • Living Area3,111 Sq.Ft.
  • Lot Area1.04 Acres
  • MLS® ID4400956
  • TypeResidential
  • YEAR BUILT2021
  • NeighborhoodRock Hill, SC
  • Elementary SchoolOld Pointe
  • Middle SchoolRawlinson Road
  • High SchoolNorthwestern

Exterior

  • STORIES2
  • Garage Space3.0
  • water SourceWell
  • utilitiesCable Available, Electricity Connected, Natural Gas, Underground Power Lines, Wired Internet Available
  • roofArchitectural Shingle
  • lot featuresCorner Lot, Cul-De-Sac, Green Area, Wooded
  • parkingDriveway, Attached Garage, Garage Door Opener, Garage Faces Front, Garage Faces Side, RV Access/Parking
  • HEAT TYPENatural Gas
  • AIR CONDITIONINGCentral Air, Dual
  • sewerSeptic Installed
  • SubstructureCrawl Space
  • security FeaturesCarbon Monoxide Detector(s), Smoke Detector(s)
  • other exterior FeaturesIn-Ground Irrigation

Financial

  • Sales Price$678,000
View Virtual Tour

Rock Hill, SC

Explore

Work With Us

We use our background in staging and marketing to quickly sell every house we list. We feel privileged to serve each and every client! Give us a call. We would love to see if we are the right fit to help you with your real estate needs!

Follow Us On Instagram