532 Sansberry Drive
532 Sansberry Drive
532 Sansberry Drive
532 Sansberry Drive
532 Sansberry Drive
532 Sansberry Drive
532 Sansberry Drive
532 Sansberry Drive
532 Sansberry Drive
532 Sansberry Drive
532 Sansberry Drive
532 Sansberry Drive
532 Sansberry Drive
SEE ALL PHOTOS
532 Sansberry Drive
532 Sansberry Drive
532 Sansberry Drive
532 Sansberry Drive
532 Sansberry Drive
532 Sansberry Drive
532 Sansberry Drive
532 Sansberry Drive
532 Sansberry Drive
532 Sansberry Drive
532 Sansberry Drive
532 Sansberry Drive
532 Sansberry Drive
Courtesy of Mark Spain Real Estate, Brad Blumer Listing Contact: [email protected] 
Sold

532 Sansberry Drive

532 Sansberry Drive, York, SC 29745

$269,000
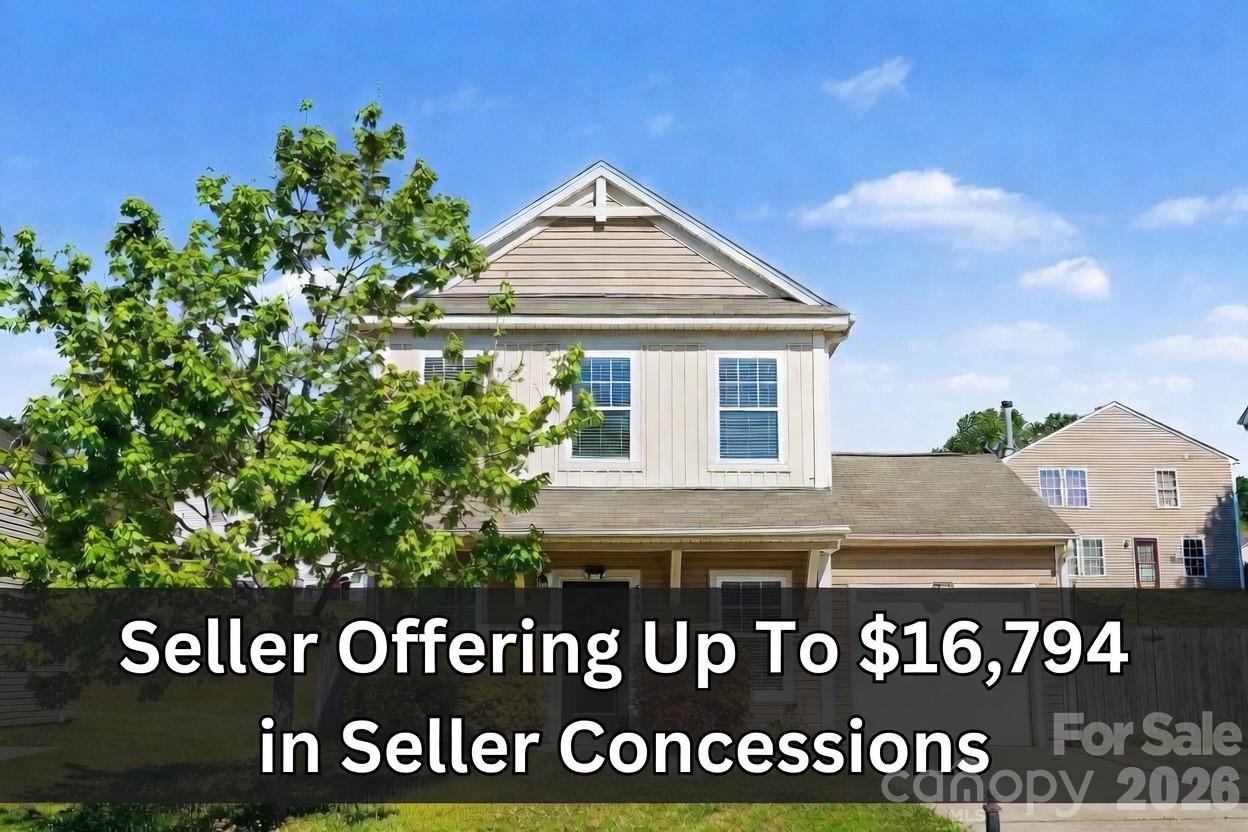
SELLER OFFERING UP TO $16,794 IN SELLER CONCESSIONS!!
Motivated Seller, seller is willing to negotiate on all reasonable offers!
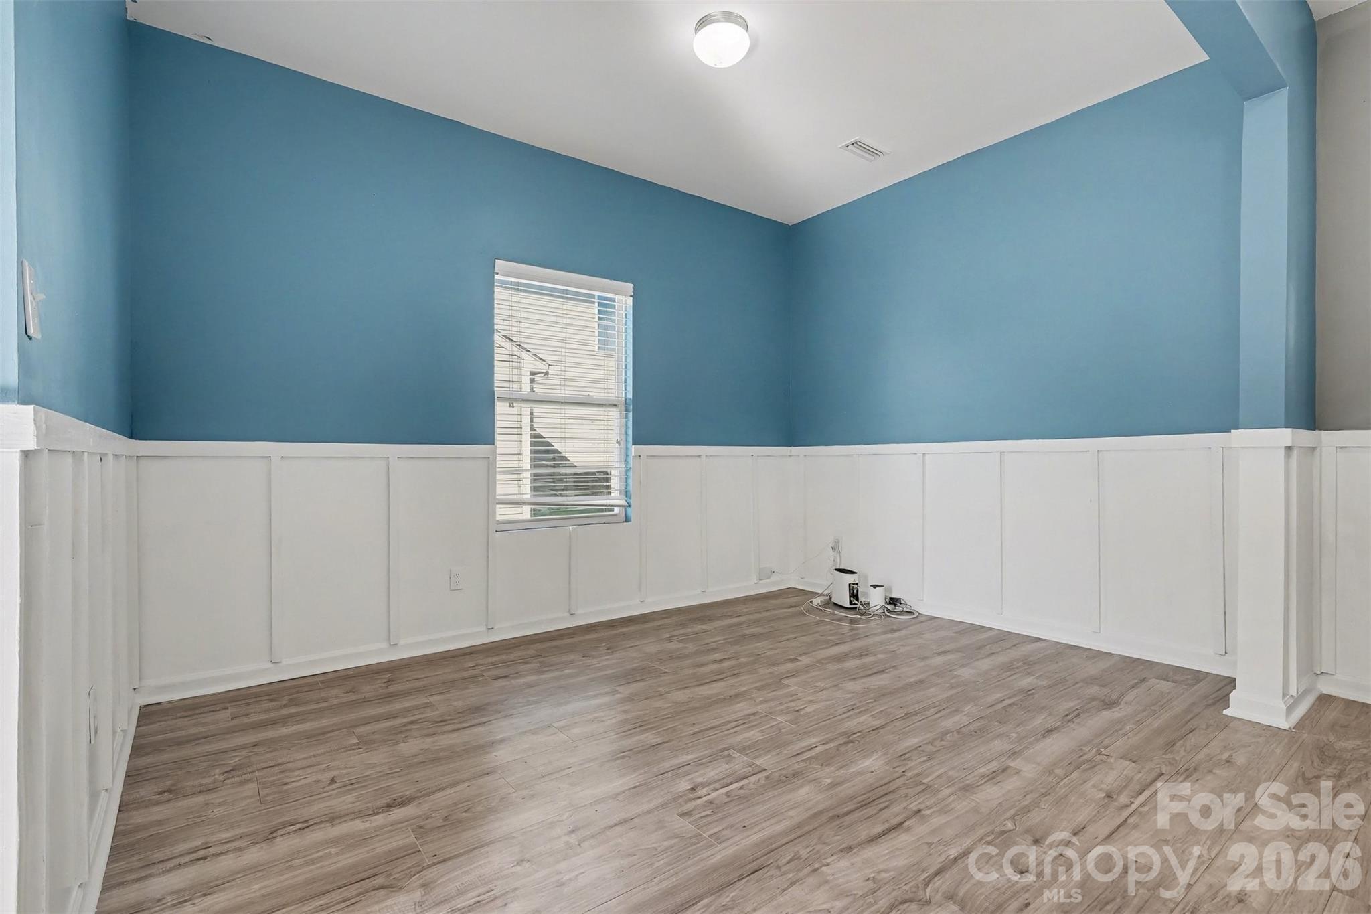
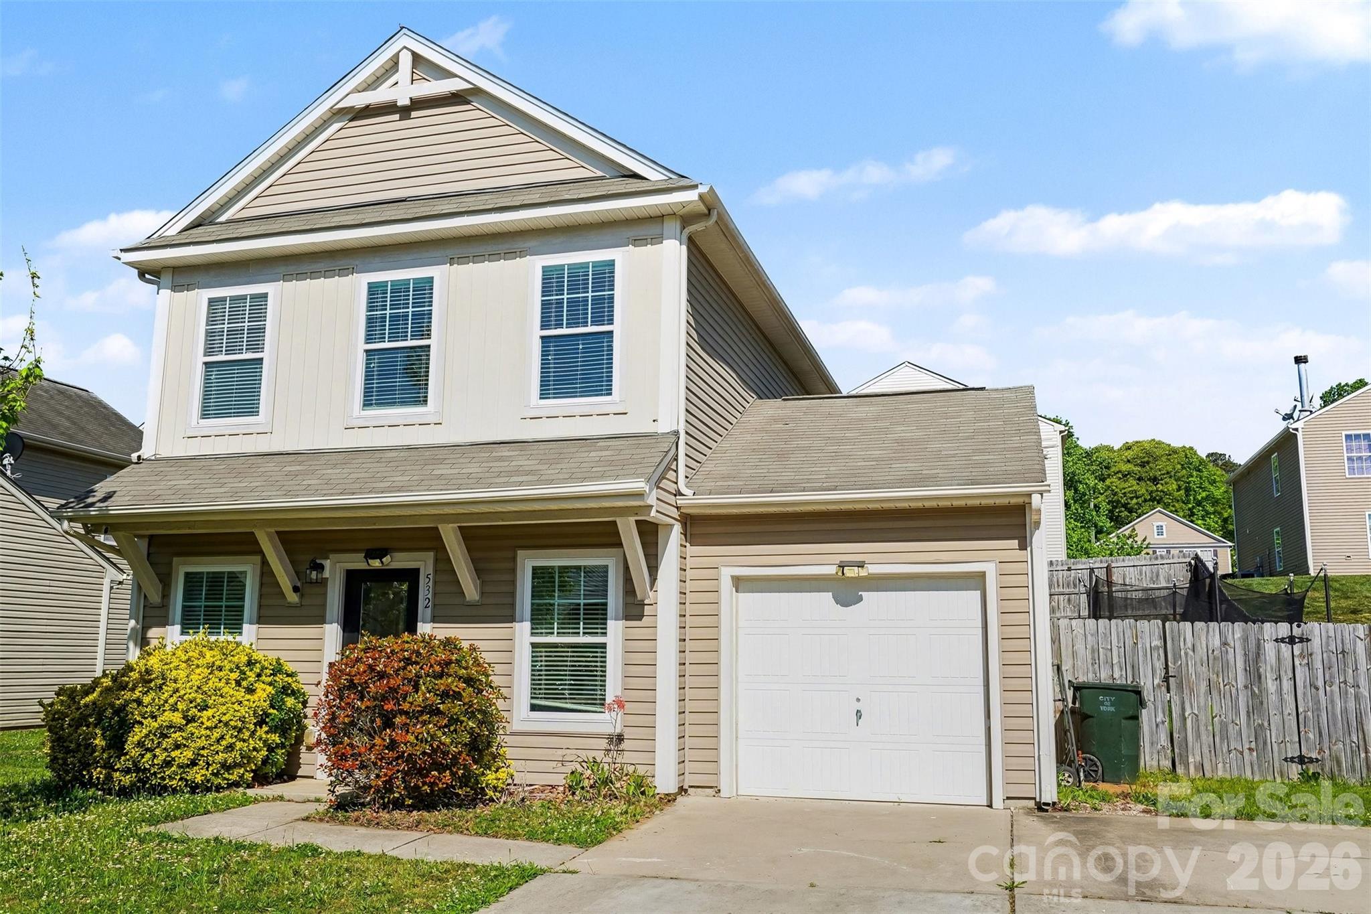
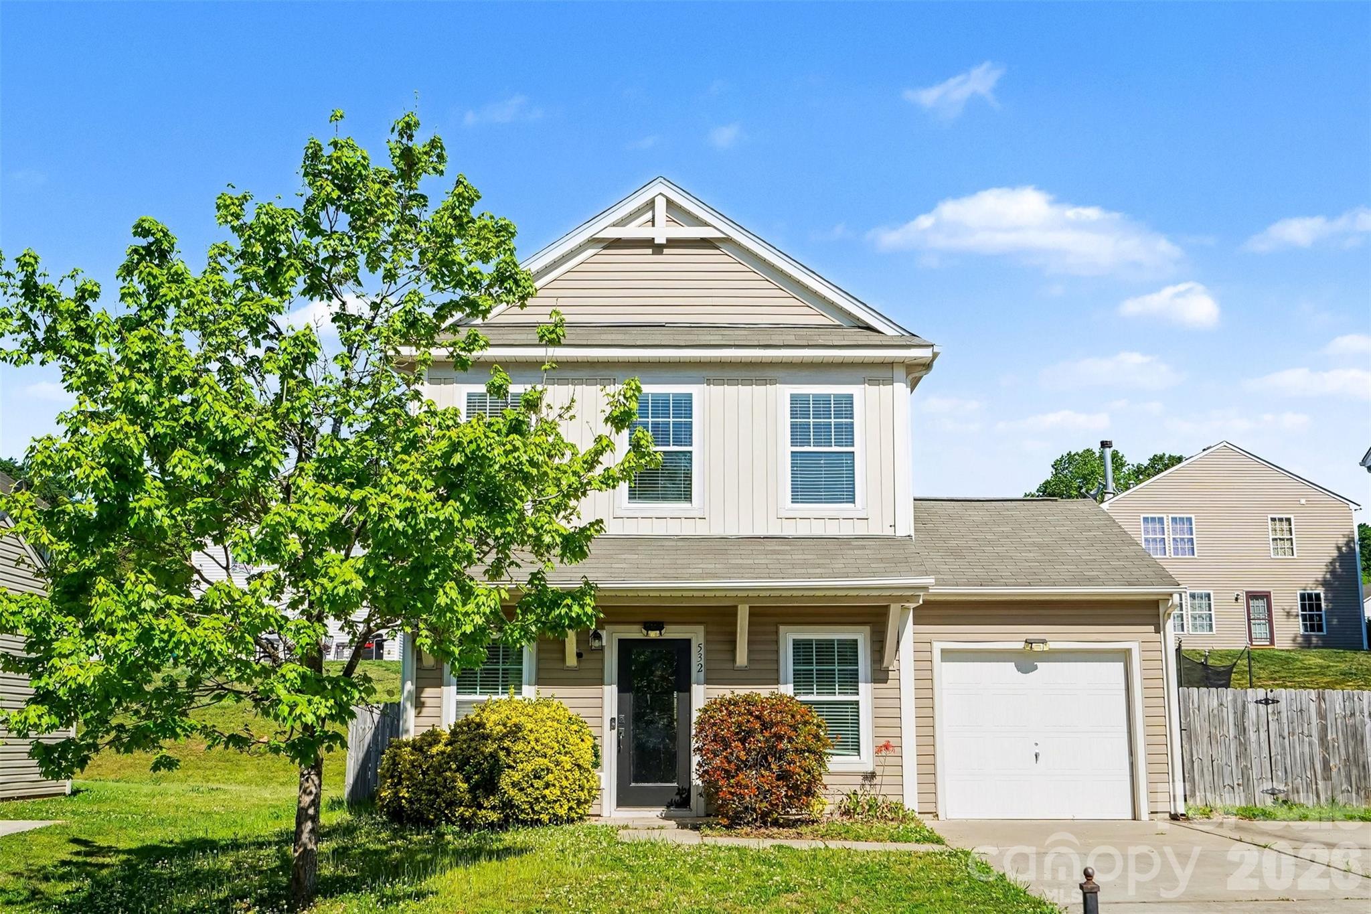
Welcome home to this inviting residence featuring a thoughtfully designed layout perfect for comfortable living and entertaining.

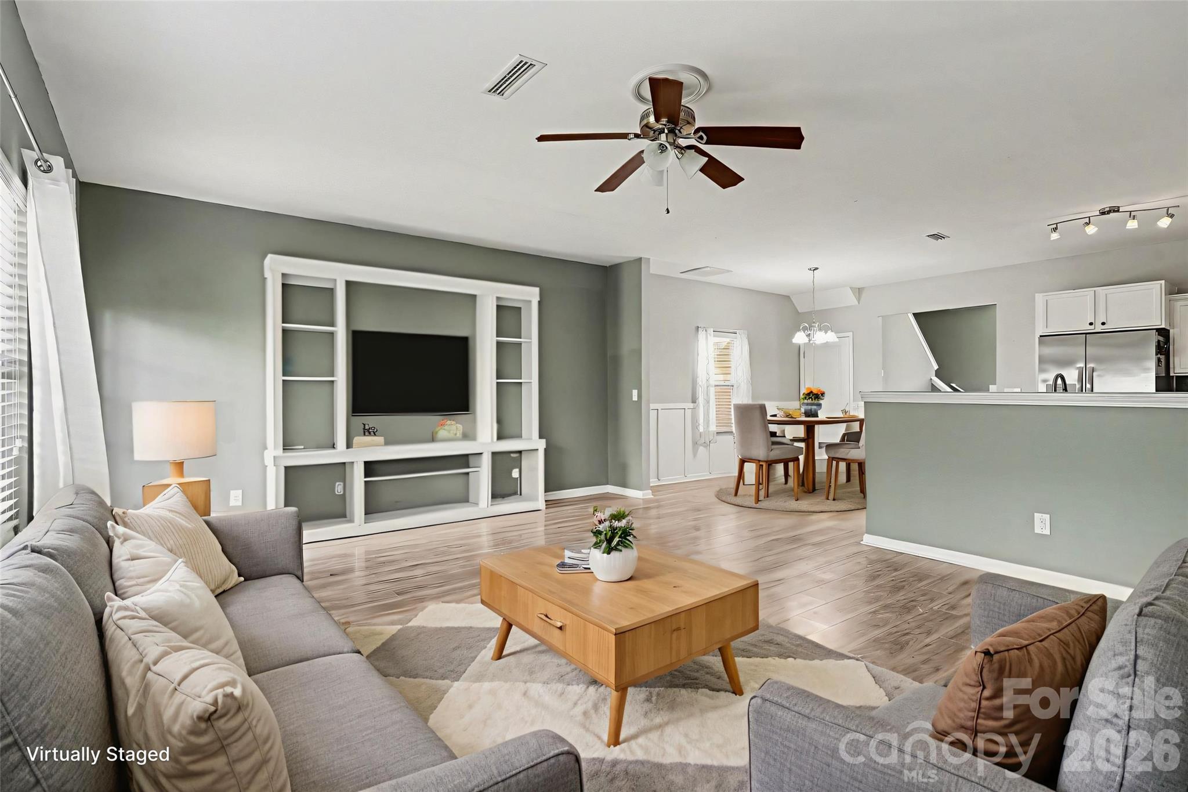
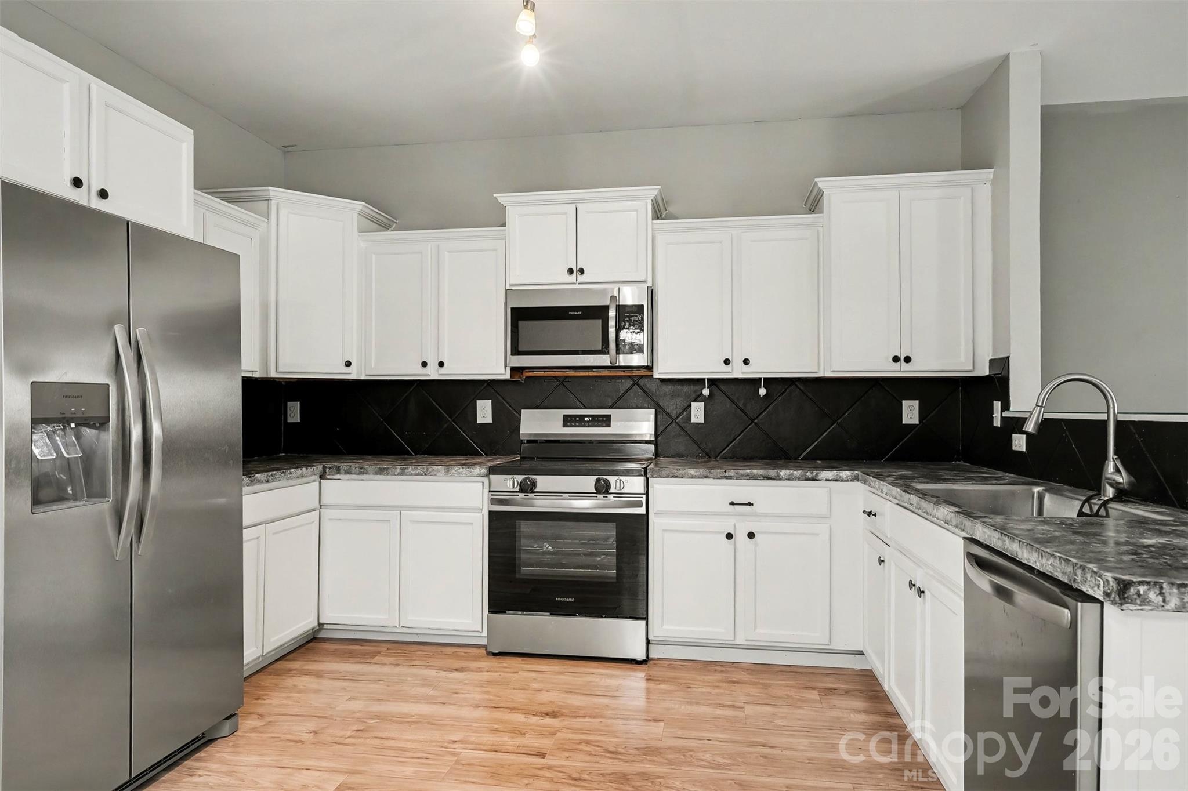
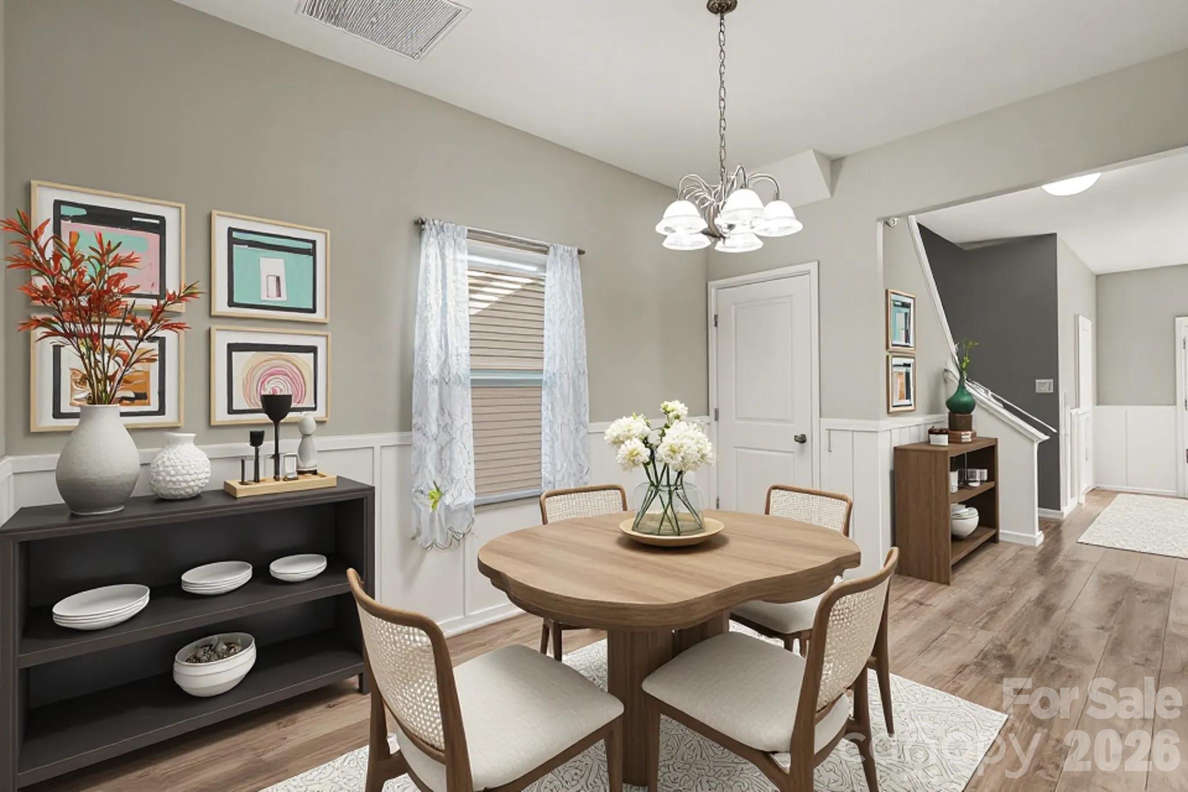
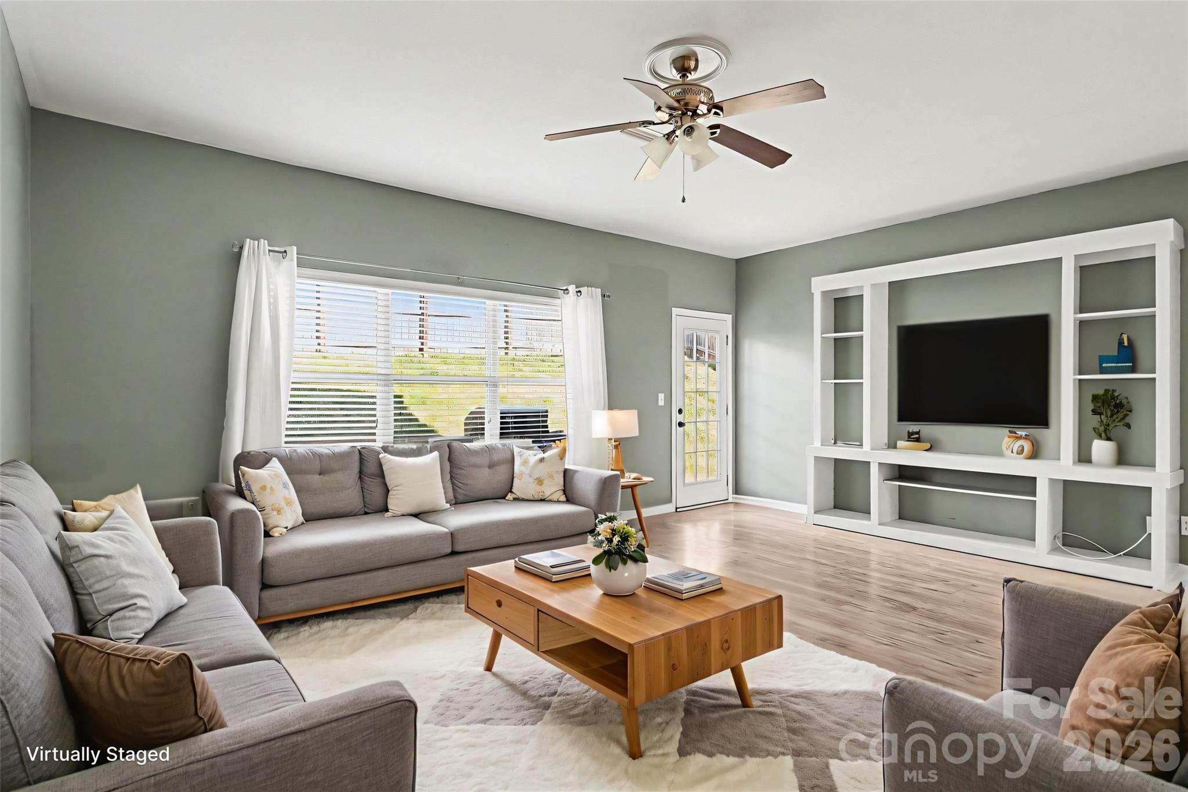
The main level boasts a bright, open-concept floor plan where the living room, dining area, and kitchen flow seamlessly together. The kitchen offers plenty of counter space, making meal prep a joy and providing ample room for guests to gather. A convenient half bath and laundry room are also located on the first floor for everyday ease and practicality.

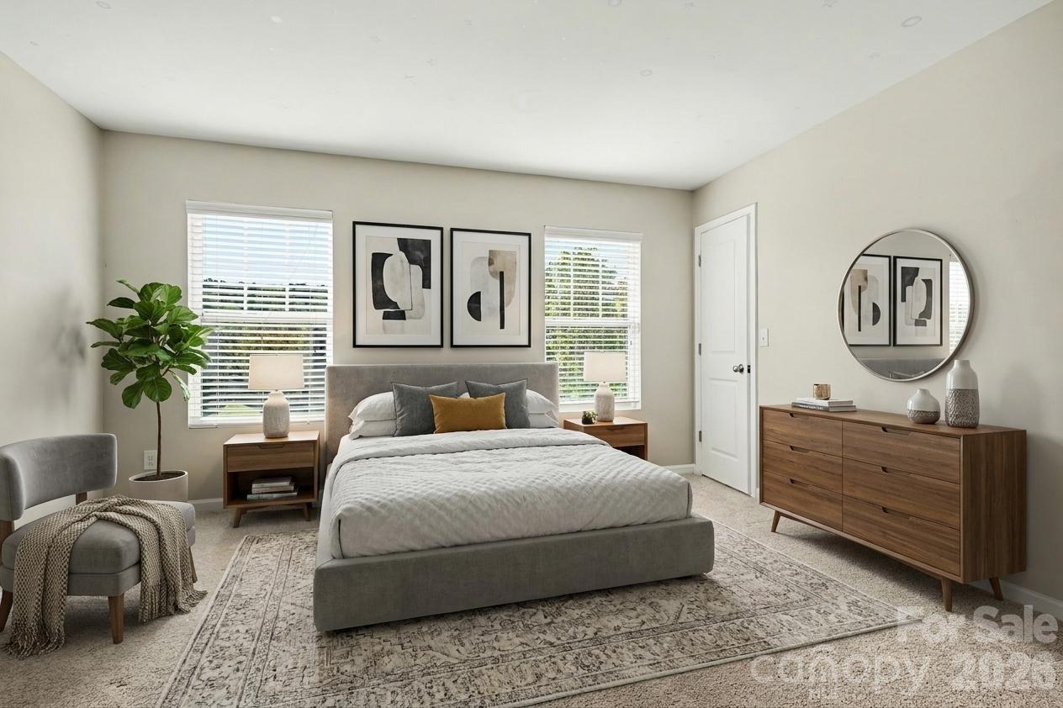
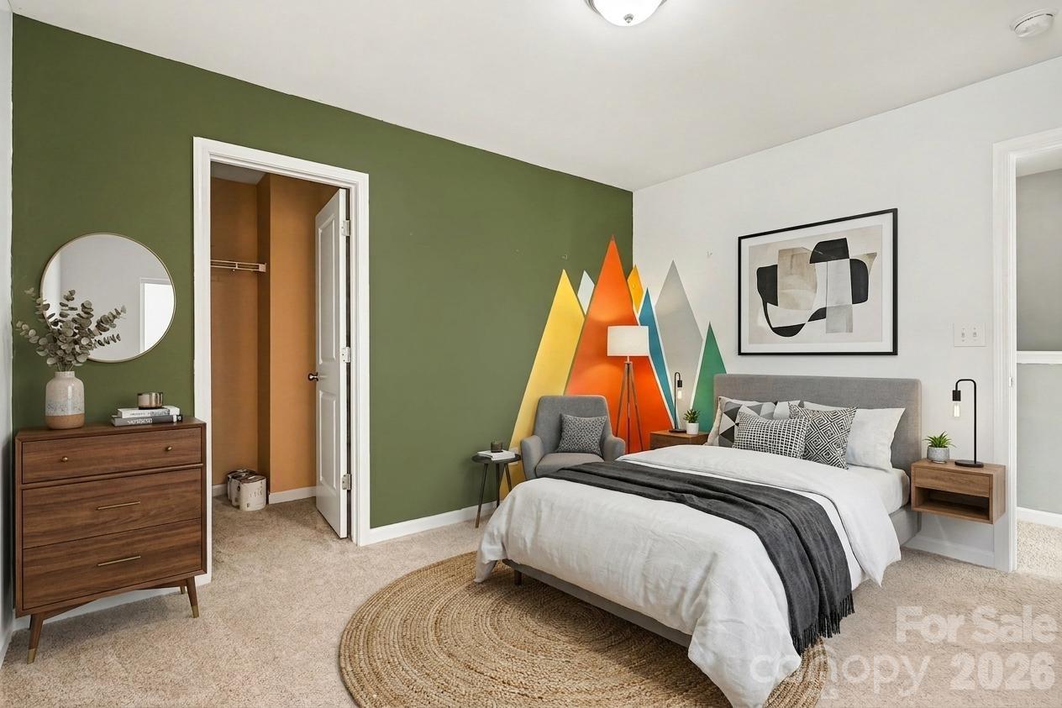
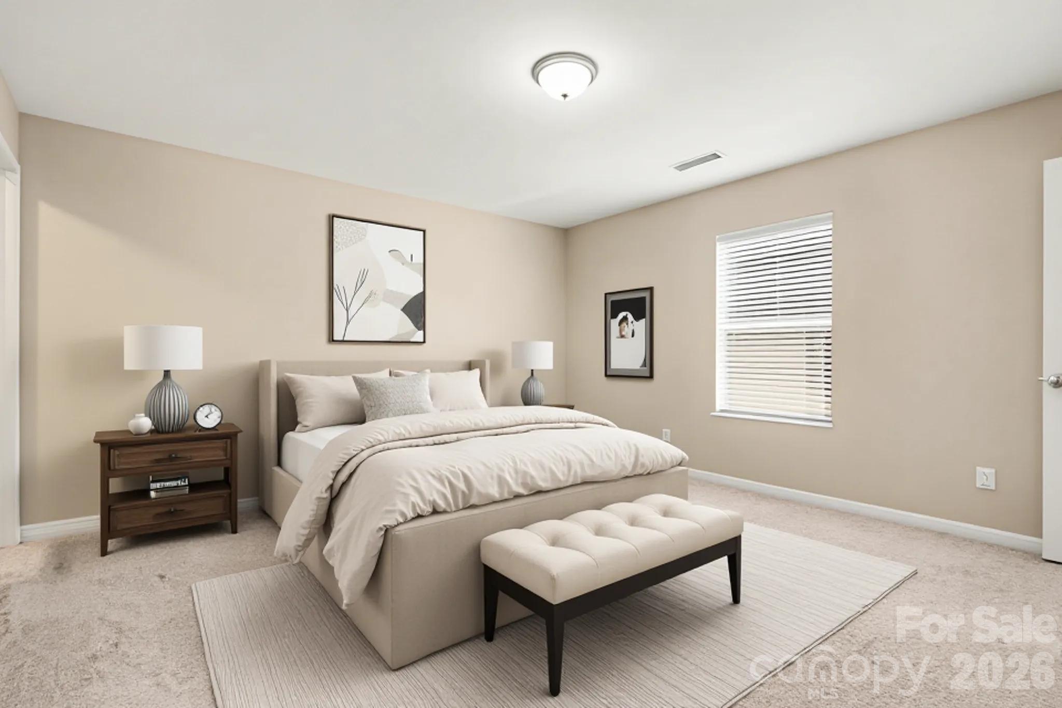
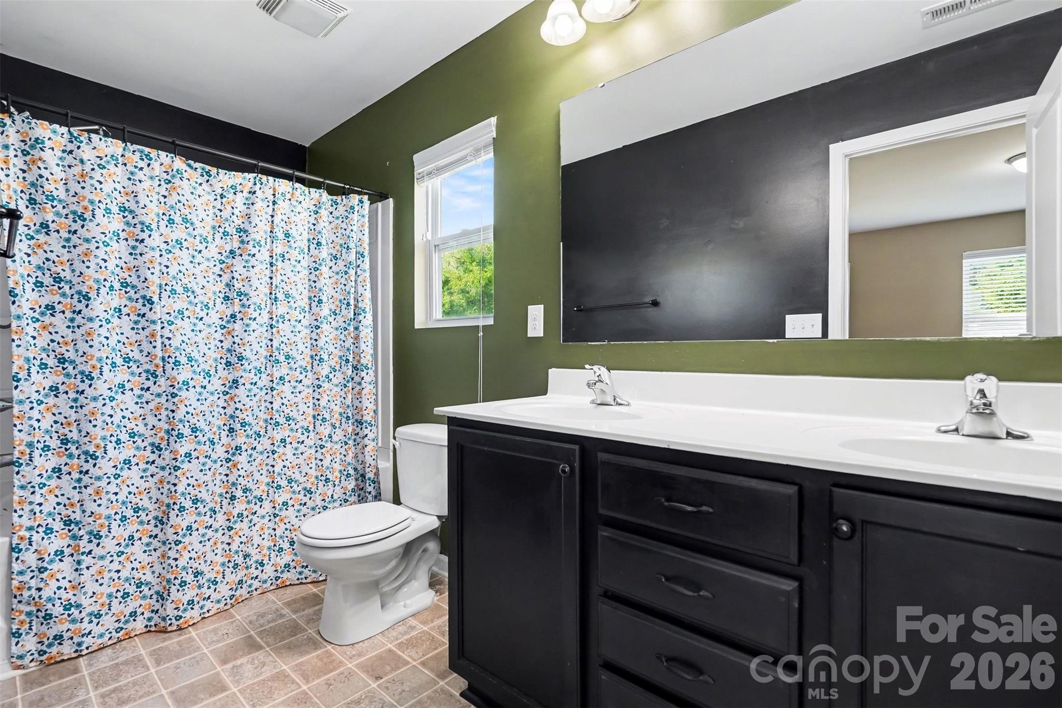
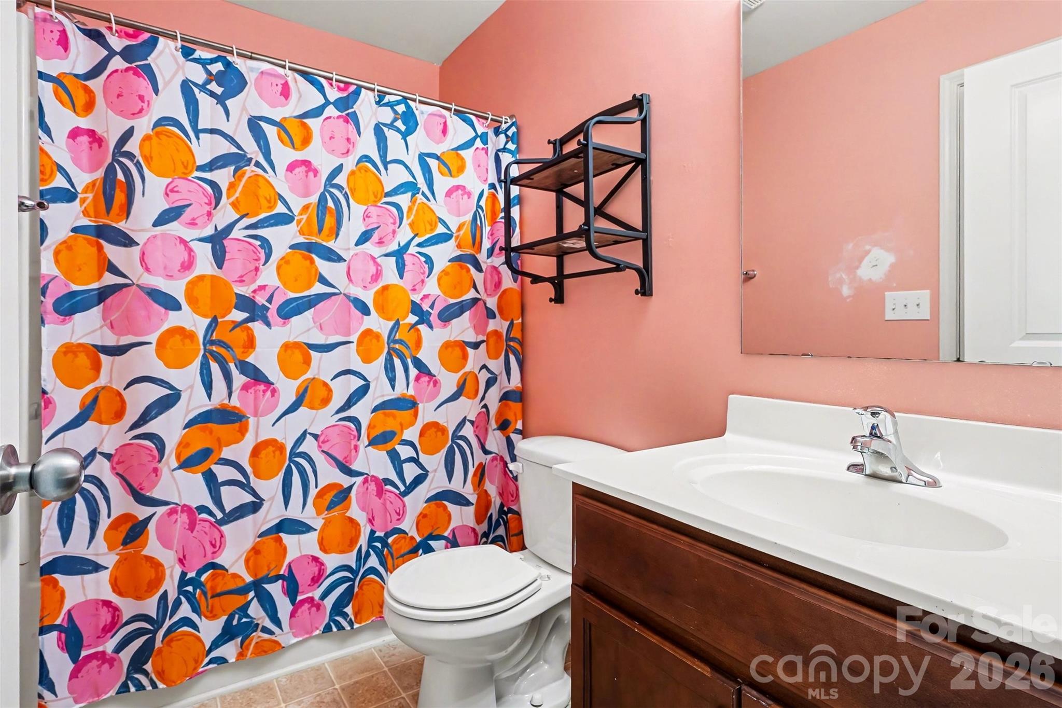
Upstairs, you'll find three spacious bedrooms, two full bathrooms, and a small loft that offers versatile extra space--perfect for a home office, reading nook, or play area. The primary bedroom provides a peaceful retreat, while the additional bedrooms are generously sized and versatile.

Additional features include a one-car garage for secure parking and storage, and a fully fenced backyard--ideal for outdoor play, gardening, or relaxing on a quiet evening.

This home combines functionality, style, and convenience in a desirable location. Don't miss your opportunity to make it yours!

3
beds

3
baths

2,004 Sq.Ft. LIVING AREA

5,662.8 Sq.Ft. lot

Hannah Smith

Hannah Smith

Features & Amenities

Interior

  • total bedrooms3
  • Total bathrooms3
  • full bathrooms2
  • half bathroom1
  • Laundry room Laundry Room
  • APPLIANCES None

Area & Lot

  • Status Sold
  • Date Sold July 16, 2026
  • Living Area2,004 Sq.Ft.
  • Lot Area5,662.8 Sq.Ft.
  • MLS® ID4369172
  • TypeResidential
  • YEAR BUILT2012
  • NeighborhoodNorth Carolina
  • Elementary SchoolUnspecified
  • Middle SchoolUnspecified
  • High SchoolUnspecified

Exterior

  • STORIES2
  • Garage Space1.0
  • water SourceCity
  • parkingDriveway, Attached Garage, Garage Faces Front
  • HEAT TYPECentral
  • AIR CONDITIONINGCentral Air
  • sewerPublic Sewer
  • SubstructureSlab

Financial

  • Sales Price$269,000
  • HOA $100/yr

North Carolina

Explore

Work With Us

We use our background in staging and marketing to quickly sell every house we list. We feel privileged to serve each and every client! Give us a call. We would love to see if we are the right fit to help you with your real estate needs!

Follow Us On Instagram